A rare opportunity to own a truly special golf course estate where timeless craftsmanship, breathtaking views, and resort-style living come together in perfect harmony. Set on one of the most desirable lots in Jennings Mill, this home captures sweeping, uninterrupted views of holes 11, 12, and 13 - a wide, panoramic perspective that is incredibly rare, offering both privacy and a true connection to the course. With manicured grounds reminiscent of Augusta National, a stunning newly refinished pool, and a home that radiates strength, warmth, and natural light, this property delivers a lifestyle that simply cannot be replicated. Welcome to 1100 Ramser Drive, nestled within the prestigious Jennings Mill Golf Community in Oconee County and zoned for the highly sought-after North Oconee school district. Set on a large, private lot along a quiet street, the home is framed by mature specimen landscaping including Japanese maples, gardenias, azaleas, and cedar trees, creating an unforgettable first impression. Inside, the quality is immediate and lasting. Solid construction, custom built-ins, detailed woodwork, and multiple stone gas fireplaces create a sense of comfort and permanence, while expansive windows - many accented with transoms - fill the home with natural light and perfectly frame the golf course beyond. The floor plan strikes a rare balance, offering openness where desired while maintaining definition and character that avoids the overly "cookie-cutter" feel of many modern homes. The chef's kitchen is both beautiful and functional, featuring high-end JennAir appliances, custom cabinetry, and an oversized island designed for gathering and entertaining. The owner's suite is a true retreat, with stunning views overlooking the pool and golf course, creating a peaceful, resort-like setting every day, complemented by a spa-inspired bath with a large jetted tub. The full walkout basement is built for entertaining, complete with a full bar, game area, cedar sauna, steam shower, and seamless access to the outdoor living spaces. Step outside to the newly refinished gunite pool, surrounded by lush landscaping and multiple seating areas that offer both relaxation and privacy. Additional highlights include ample storage with potential for additional usable space above the garage, and a golf cart-friendly lifestyle with easy access to the clubhouse and community amenities - perfect for enjoying everything Jennings Mill has to offer. With five bedrooms and four full baths, this home offers space, character, and a level of quality that is increasingly hard to find. Private, beautifully positioned, and built to last, 1100 Ramser Drive is a standout opportunity in one of Oconee County's most coveted communities.
Pending
Price cut: $49.1K (5/18)
$849,900
1100 Ramser Dr, Watkinsville, GA 30677
5beds
4,222sqft
:
Get pre-qualified$5,244/mo
Single Family Residence
Built in 1987
0.83 Acres Lot
$825,300 Zestimate®
$201/sqft
$125/mo HOA
What's special
Solid constructionNewly refinished gunite poolBreathtaking viewsCedar saunaCustom built-insLush landscapingDetailed woodwork
- 124 days |
- 1,089 |
- 57 |
Likely to sell faster than
Zillow last checked:
Listing updated:
Listed by:
Justin K Hood 404-558-0107,
Horizon Sotheby's Int'l Realty
Source: GAMLS,MLS#: 10719428
Facts & features
Interior
Bedrooms & bathrooms
- Bedrooms: 5
- Bathrooms: 4
- Full bathrooms: 4
- Main level bathrooms: 1
- Main level bedrooms: 1
Rooms
- Room types: Den, Family Room
Heating
- Central
Cooling
- Central Air
Appliances
- Included: Other
- Laundry: Other
Features
- High Ceilings, Sauna
- Flooring: Carpet, Hardwood
- Basement: Daylight,Finished,Full
- Number of fireplaces: 5
Interior area
- Total structure area: 4,222
- Total interior livable area: 4,222 sqft
- Finished area above ground: 3,071
- Finished area below ground: 1,151
Video & virtual tour
Property
Parking
- Parking features: Garage
- Has garage: Yes
Features
- Levels: Three Or More
- Stories: 3
- Exterior features: Balcony
- Has private pool: Yes
- Pool features: In Ground
- Fencing: Back Yard
- Frontage type: Golf Course
Lot
- Size: 0.83 Acres
- Features: Private
Details
- Parcel number: C 01I 053A
Construction
Type & style
- Home type: SingleFamily
- Architectural style: Contemporary,Craftsman
- Property subtype: Single Family Residence
Materials
- Stone, Stucco
- Roof: Other
Condition
- Resale
- New construction: No
- Year built: 1987
Utilities & green energy
- Sewer: Septic Tank
- Water: Public
- Utilities for property: Cable Available, Electricity Available, High Speed Internet, Natural Gas Available
Community & HOA
Community
- Features: Clubhouse, Golf, Near Shopping
- Subdivision: Jennings Mill
HOA
- Has HOA: Yes
- Services included: Maintenance Grounds
- HOA fee: $1,500 annually
Location
- Region: Watkinsville
Financial & listing details
- Price per square foot: $201/sqft
- Tax assessed value: $793,063
- Annual tax amount: $5,671
- Date on market: 3/27/2026
- Cumulative days on market: 124 days
- Listing agreement: Exclusive Right To Sell
- Electric utility on property: Yes
Estimated market value
$825,300
$784,000 - $867,000
$4,042/mo
Price history
| Date | Event | Price |
|---|---|---|
| 7/14/2026 | Pending sale | $849,900$201/sqft |
Source:  GAMLS #10719428 Report a problem GAMLS #10719428 Report a problem | ||
| 5/18/2026 | Price change | $849,900-5.5%$201/sqft |
Source: GAMLS #10719428 Report a problem | ||
| 3/27/2026 | Listed for sale | $899,000+26.2%$213/sqft |
Source: GAMLS #10719428 Report a problem | ||
| 7/6/2022 | Sold | $712,500-10.7%$169/sqft |
Source:  Hive MLS #CM986797 Report a problem Hive MLS #CM986797 Report a problem | ||
| 6/24/2022 | Pending sale | $798,000$189/sqft |
Source: GAMLS #10035268 Report a problem | ||
| 6/21/2022 | Contingent | $798,000$189/sqft |
Source: Hive MLS #986797 Report a problem | ||
| 6/15/2022 | Pending sale | $798,000$189/sqft |
Source: Hive MLS #986797 Report a problem | ||
| 2/19/2022 | Listed for sale | $798,000$189/sqft |
Source: Hive MLS #986797 Report a problem | ||
Public tax history
| Year | Property taxes | Tax assessment |
|---|---|---|
| 2025 | $5,756 -4.3% | $317,225 +4.5% |
| 2024 | $6,017 -1.2% | $303,524 +6.9% |
| 2023 | $6,091 +0.7% | $283,920 +8.7% |
| 2022 | $6,046 +45.8% | $261,165 +46% |
| 2021 | $4,148 +6.6% | $178,882 +6.6% |
| 2020 | $3,890 +4.8% | $167,774 +7% |
| 2019 | $3,712 +1.6% | $156,734 +1.6% |
| 2018 | $3,653 +3.7% | $154,230 +3.7% |
| 2017 | $3,522 | $148,701 +2.3% |
| 2016 | $3,522 | $145,391 +0.5% |
| 2015 | $3,522 +2.6% | $144,638 +2.9% |
| 2014 | $3,433 +0.6% | $140,556 -2.7% |
| 2013 | $3,414 | $144,505 |
| 2012 | -- | -- |
| 2011 | -- | -- |
| 2010 | -- | -- |
| 2009 | -- | $208,450 -6.7% |
| 2008 | -- | $223,355 +1.1% |
| 2007 | -- | $220,955 -1.1% |
| 2006 | -- | $223,492 +4.1% |
| 2005 | -- | $214,721 +0.5% |
| 2004 | -- | $213,747 +0.2% |
| 2003 | -- | $213,267 +0.4% |
| 2002 | -- | $212,326 +2.4% |
| 2001 | -- | $207,283 +2.2% |
| 2000 | -- | $202,730 +8.7% |
| 1999 | -- | $186,481 |
Find assessor info on the county website
Monthly payment
Est. payment
Payment breakdown
Explore the cost of this home by adjusting the details. Changes won't be saved.Climate risks
Neighborhood: 30677
Nearby schools
GreatSchools rating
- 9/10Malcom Bridge Elementary SchoolGrades: PK-5Distance: 2 mi
- 9/10Malcom Bridge Middle SchoolGrades: 6-8Distance: 2 mi
- 10/10North Oconee High SchoolGrades: 9-12Distance: 4.5 mi
Schools provided by the listing agent
- Elementary: Malcom Bridge
- Middle: Malcom Bridge
- High: North Oconee
Source: GAMLS. This data may not be complete. We recommend contacting the local school district to confirm school assignments for this home.
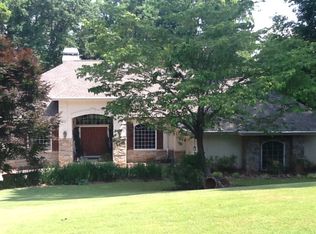
- $839,5005 bd4 ba5.1k sqft1120 Ramser Dr, Watkinsville, GA 30677Off Market
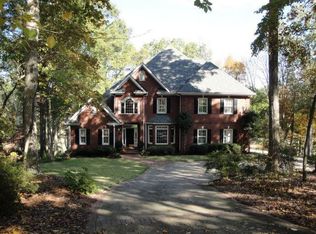
- $931,6005 bd4 ba4.8k sqft1090 Ramser Dr, Watkinsville, GA 30677Off Market
- $888,600-- bd-- ba-- sqft1090 Ramser Dr, Watkinsville, GA 30677Sold
- $855,2005 bd5 ba-- sqft1090 Ramser Dr, Bogart, GA 30622Off Market

- $845,100-- bd-- ba2.9k sqft1130 Ramser Dr, Watkinsville, GA 30677Off Market
- $1,179,500-- bd-- ba-- sqft1080 Ramser Dr, Watkinsville, GA 30677Sold
- $1,179,5004 bd5 ba3.8k sqft1080 Ramser Dr #51, Watkinsville, GA 30677Sold
- $670,100-- bd-- ba3.6k sqft1101 Ramser Dr, Watkinsville, GA 30677Off Market
A local agent can set up tours, give advice and negotiate with sellers.
A local lender can help you make sure your offer is ready when you are.
Similar homes
- $550,0004 bd5 ba3.4k sqft1761 Robinhood Rd, Watkinsville, GA 30677Active

 MLS ID #10803098, Lisa Bernstein, eXp Realty. GAMLS
 - $759,0004 bd4 ba3.4k sqft1010 Pembrook Dr, Watkinsville, GA 30677Active
 MLS ID #10774370, Jerry Craig, Greater Athens Properties. GAMLS
 - $795,0005 bd5 ba3.2k sqft1030 Spring Lake Dr, Bishop, GA 30621Active
 MLS ID #10794263, Donna H Floyd, Iris Inc Realty. GAMLS
 - $835,0003 bd3 ba2.9k sqft750 Glenwood Dr, Athens, GA 30606Active
 MLS ID #10783913, Monica Radu, Corcoran Classic Living. GAMLS
 - $725,0004 bd4 ba2.9k sqft3223 Maddison Ave, Watkinsville, GA 30677ActiveMLS ID #10783666, Michelle Farmer, Athens Real Estate Associates. GAMLS
- $760,0005 bd4 ba5k sqft1060 Fox Hollow Ct, Statham, GA 30666ActiveMLS ID #10678413, Bonnie Lashley, Keller Williams Greater Athens. GAMLS
- $824,9996 bd5 ba4.7k sqft401 Coleman Dr, Statham, GA 30666ActiveMLS ID #10722340, Kristin Brooks, Keller Williams Realty Atl. Partners. GAMLS
- $649,5005 bd4 ba3.9k sqft400 Somerset Dr, Athens, GA 30606ActiveMLS ID #10802500, Brandon Smith, Realty South Athens, LLC. GAMLS
- $759,0004 bd4 ba2.6k sqft1310 Ivywood Dr, Athens, GA 30606ActiveMLS ID #10721022, Tami Cruce Bennett, Universal Realty Solutions. GAMLS
- $599,5004 bd3 ba3.3k sqft615 Riverbottom Rd, Athens, GA 30606ActiveMLS ID #10798419, Mark L Mahaffey, Mark Mahaffey & Associates Real Est.. GAMLS
- $689,0007 bd4 ba4.5k sqft425 Oak Grove Rd, Athens, GA 30607ActiveMLS ID #10789474, Eterno Realty Group, The Rezerve. GAMLS
- $849,9005 bd3 ba5.5k sqft40 Benton Rd, Jefferson, GA 30549ActiveMLS ID #10702948, Sydney L Roberts, Braselton Real Estate Group. GAMLS
- $995,0005 bd5 ba3.6k sqft3362 Highland Park Way, Statham, GA 30666ActiveMLS ID #10799379, Luis Rodriguez, Keller Williams Lanier Partners. GAMLS
- $535,0004 bd3 ba2.2k sqft1091 Keeneland Dr, Bogart, GA 30622ActiveMLS ID #10798104, Ashley Nalley, Keller Williams Greater Athens. GAMLS
- $949,0004 bd4 ba4.2k sqft151 Hickory Pointe Dr, Athens, GA 30605ActiveMLS ID #10795365, Heather Bradley, Ansley RE|Christie's Int'l RE. GAMLS
- $700,0004 bd5 ba2.8k sqft1540 Summerfield Ln, Bogart, GA 30622ActiveMLS ID #10798005, Jason Bernstein, eXp Realty. GAMLS
- $788,5005 bd4 ba5.1k sqft1909 Duncans Mill Ln, Jefferson, GA 30549ActiveMLS ID #10811797, Janet Davis, Keller Williams Realty Atl. Partners. GAMLS
- $599,0004 bd3 ba2.1k sqft2200 Avalon Dr, Bogart, GA 30622ActiveMLS ID #10807967, Dean Weaver, Keller Williams Greater Athens. GAMLS
- $1,100,0005 bd4 ba3.5k sqft290 Fortson Dr, Athens, GA 30601ActiveMLS ID #10734511, Gena N Knox, Dwell Real Estate. GAMLS
- $689,0005 bd3 ba2.9k sqft1354 Horseshoe Bend Ln, Bogart, GA 30622ActiveMLS ID #10741860, Nazmiye Konus, HomeSmart. GAMLS
