Exceptional opportunity to acquire a fully leased 8-unit mixed-use investment strategically positioned on the highly visible corner of Redondo Ave and E. 11th St. in Long Beach’s desirable Eastside/Circle Area. The property consists of three ground-floor retail storefronts and five residential units (four 1-bedroom/1-bath units and one 3-bedroom/2-bath unit), totaling approximately 9,851 square feet on a 6,241 square foot lot.
The asset offers excellent street frontage, strong visibility, and professionally maintained commercial spaces occupied by established local businesses. Recent tenant improvements include beautifully renovated salon and tattoo studio interiors, enhancing the property’s appeal while supporting a diversified income stream. The residential units provide stable cash flow with additional rental upside through future turnover.
Currently generating approximately $251,515 in annual scheduled gross rental income, this investment offers stable in-place income with future rental growth potential and long-term appreciation. Additional features include four on-site parking spaces, LBCNR (Store & Residential) zoning, and a highly walkable location with convenient access to Belmont Heights, Recreation Park, California State University Long Beach, Downtown Long Beach, and major transportation corridors. 1090 Redondo Avenue presents an outstanding opportunity for investors seeking a well-maintained mixed-use asset in one of Long Beach’s most desirable rental markets.
For sale
Listed by: Sage Real Estate Group, Inc. • Juan Huizar • Contact: 562-307-0838
$2,700,000
1090 Redondo Ave, Long Beach, CA 90804
7beds
--baths
9,851sqft
Mixed Use
Built in 1956
-- sqft lot
$2,613,700 Zestimate®
$274/sqft
$-- HOA
What's special
Strong visibilityProfessionally maintained commercial spacesThree ground-floor retail storefrontsExcellent street frontageFour on-site parking spaces
- 38 days
- 92
- 1
Zillow last checked:
Listing updated:
Listed by:
Juan Huizar DRE #01417642 562-307-0838,
Sage Real Estate Group, Inc.
Source: CRMLS,MLS#: PW26163930 Originating MLS: California Regional MLS
Originating MLS: California Regional MLSFacts & features
Interior
Bedrooms & bathrooms
- Bedrooms: 7
Heating
- Wall Furnace
Cooling
- Wall/Window Unit(s)
Appliances
- Laundry: None
Features
- Has fireplace: No
- Fireplace features: None
- Common walls with other units/homes: No Common Walls
Interior area
- Total structure area: 9,851
- Total interior livable area: 9,851 sqft
Property
Parking
- Total spaces: 4
- Parking features: Garage
- Garage spaces: 4
Features
- Levels: Two
- Stories: 2
- Entry location: 1
- Pool features: None
- Spa features: None
- Fencing: Wrought Iron
Lot
- Size: 6,241 Square Feet
- Features: 0-1 Unit/Acre, Corner Lot
Details
- Parcel number: 7258007001
- Special conditions: Standard
Construction
Type & style
- Home type: MultiFamily
- Property subtype: Mixed Use
Materials
- Frame, Stucco
Condition
- New construction: No
- Year built: 1956
Utilities & green energy
- Electric: Electricity - On Property
- Sewer: Public Sewer
- Water: Public
- Utilities for property: Electricity Connected, Natural Gas Connected, Sewer Connected, Water Connected
Community & HOA
Community
- Features: Curbs, Street Lights, Sidewalks
- Subdivision: East Side / Circle Area
Location
- Region: Long Beach
Financial & listing details
- Price per square foot: $274/sqft
- Tax assessed value: $2,201,857
- Annual tax amount: $30,108
- Date on market: 7/29/2026
- Cumulative days on market: 39 days
- Listing terms: Conventional
- Total actual rent: 20582
- Tenant pays: See Remarks
- Road surface type: Paved
Estimated market value
$2,613,700
$2.48M - $2.74M
$3,017/mo
Price history
| Date | Event | Price |
|---|---|---|
| 7/29/2026 | Listed for sale | $2,700,000+45.2%$274/sqft |
Source:  CRMLS #PW26163930 Report a problem CRMLS #PW26163930 Report a problem | ||
| 10/20/2016 | Sold | $1,860,000+232.1%$189/sqft |
Source: Public Record Report a problem | ||
| 12/24/2002 | Sold | $560,000+2700%$57/sqft |
Source: Public Record Report a problem | ||
| 3/11/1994 | Sold | $20,000$2/sqft |
Source: Public Record Report a problem | ||
Public tax history
| Year | Property taxes | Tax assessment |
|---|---|---|
| 2026 | -- | $2,201,857 +2% |
| 2025 | $30,108 +4.7% | $2,158,684 +2% |
| 2024 | $28,749 +1.8% | $2,116,358 +2% |
| 2023 | $28,248 +6.4% | $2,074,862 +2% |
| 2022 | $26,537 +2.2% | $2,034,179 +2% |
| 2021 | $25,956 +0.3% | $1,994,294 +1% |
| 2020 | $25,886 | $1,973,846 +2% |
| 2019 | $25,886 +4% | $1,935,144 +2% |
| 2018 | $24,902 | $1,897,200 +2% |
| 2017 | $24,902 +1.1% | $1,860,000 +171.5% |
| 2016 | $24,638 +153.3% | $685,132 +1.5% |
| 2015 | $9,725 | $674,842 |
Find assessor info on the county website
Monthly payment
Est. payment
Payment breakdown
Explore the cost of this home by adjusting the details. Changes won't be saved.Climate risks
Neighborhood: East Side


Similar homes
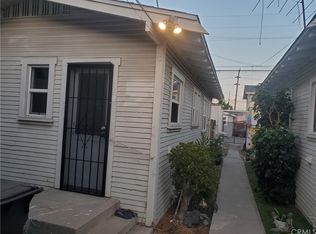
- $1,575,00010 bd6 ba5.2k sqft1043 Stanley Ave, Long Beach, CA 90804For Sale
 MLS ID #RS26165029, Michelle Scales, College Park Realty, Inc. CRMLS
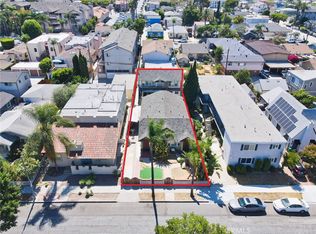
 - $1,388,0004 bd4 ba5.8k sqft1055-1059 Roswell Ave, Long Beach, CA 90804For Sale
 MLS ID #AR26131948, Karen Wu, Wetrust Realty. CRMLS
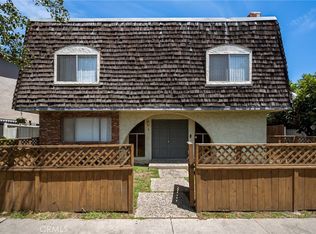
 - $2,200,00010 bd8 ba5.2k sqft380 Temple Ave, Long Beach, CA 90814For Sale
 MLS ID #PV26161685, DeDe Hsu, Estate Properties. CRMLS
 - $2,200,0009 bd9 ba5.5k sqft1056 E 6th St, Long Beach, CA 90802For Sale
 MLS ID #SB26180743, Christopher Eto, Ocean Palisades Realty, Inc.. CRMLS
Local buyer's agents are ready to help
