Skip main navigation
Sold for $2,790,205
  • $2,790,205

    1090 S Williams Street, Denver, CO 80209

    6beds
    5,312sqft
    Single Family Residence
    Built in 1994
    6,300 Square Feet Lot
    $3,013,200 Zestimate®
    $525/sqft
    $7,355 Estimated rent

    Home value

    $3,013,200

    $2.77M - $3.31M

    $7,355/mo

    Zestimate® history
    Loading
    Loading...

    Owner options

    List your home for rent

    $7,355/mo

    Rent Zestimate®

    Find your next renter with Zillow Rental Manager. Plus, with online applications, you can quickly screen prospective tenants – for free.

    Learn more

    $7,355/mo

    Rent Zestimate®

    Refinance and save

    $16,170/mo

    Est. payment

    Refinancing to a lower rate could help reduce your monthly payments and save thousands over the life of the loan.

    See today's rates

    $16,170/mo

    Est. payment

    Explore your selling options

    Work with a Zillow partner agent

    Leverage their expertise and Zillow's premium Showcase listings to get your home seen by more buyers.

    Get started

    List with your own agent

    Get your home in front of millions of buyers by listing it on Zillow.

    Learn how to do it

    Sell it yourself

    Take full control of how buyers see your home on Zillow by listing For Sale by Owner (FSBO).

    List your home

    What's special

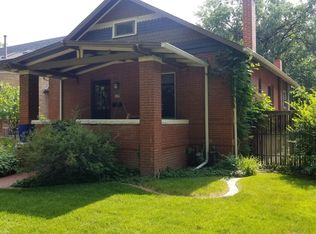
    This stunning East Wash Park home was masterfully designed and completely renovated in 2020. It is one of the best values on a per-square-foot basis in all of East Wash Park! Located on one of the best blocks in the neighborhood, this is a rare opportunity to own a double corner lot that is just two blocks to Wash Park, and three blocks to the shops on S. Gaylord St. The home as a sanctuary is now more meaningful than ever, and that sentiment holds true as you enter this stunning residence. The family room and chef’s kitchen offer some of the best entertaining spaces around. Striking features include a spacious center island with quartz countertops, JennAir Noir Appliance package with gas range and Zephyr Hood, double ovens, farmhouse sink, built-in coffee/espresso maker, wine cooler, and a plethora of storage in the designer cabinetry. The adjacent walk-in wine cellar is a true statement piece! Main floor architectural features include a two-way gas fireplace, oak hardwoods, exposed wood beam ceiling details, formal dining room, a true main-floor bedroom with en-suite bath, and a home office with gas fireplace and sliding doors that open out to the front patio and gated front yard. Upstairs there are four bedrooms, including the primary bedroom that features vaulted ceilings, balcony with western views, and a spa-like 5-piece bath with soaking tub, dual vanities, expansive shower, and designer tile and fixtures. A sizable rooftop deck, that is perfect for enjoying those warm summer nights, rounds out the upper level. The lower level boasts a rec-room with wet-bar, and one of the best home gyms around that even includes a steam shower and separate dry sauna. The mudroom includes a utility sink and plenty of storage, while the garage contains epoxy coated floors and an EV charger. An outdoor fire-pit, stamped concrete patio, and a trellis walkway are the centerpieces of the backyard design that contribute to the sense of serenity outside.

    Zillow last checked:

    Listing updated:

    Listed by:

    The Blank and Bingham Team 303-521-5025 BlankandBingham@TheAgencyRE.com,

    The Agency - Denver

    Bought with:

    Ryan Schulz, 40036645

    Berkshire Hathaway HomeServices Colorado Real Estate, LLC

    Source: REcolorado as distributed by MLS GRID,MLS#: 5211962MLS Logo

    Facts & features

    Interior

    Bedrooms & bathrooms
    • Bedrooms: 6
    • Bathrooms: 6
    • Full bathrooms: 2
    • 3/4 bathrooms: 3
    • 1/2 bathrooms: 1
    • Main level bathrooms: 2
    • Main level bedrooms: 1
    Primary bedroom
    • Description: Vaulted Ceilings And Western Facing Balcony
    • Level: Upper
    Bedroom
    • Description: Includes En-Suite 3/4 Bath
    • Level: Main
    Bedroom
    • Level: Upper
    Bedroom
    • Level: Upper
    Bedroom
    • Level: Upper
    Bedroom
    • Description: Basement Bed
    • Level: Basement
    Primary bathroom
    • Description: 5-Piece With Walk-In Shower, Soaking Tub, Dual Vanities And Walk-In Closet
    • Level: Upper
    Bathroom
    • Description: En-Suite
    • Level: Main
    Bathroom
    • Description: Powder Room
    • Level: Main
    Bathroom
    • Description: En-Suite
    • Level: Upper
    Bathroom
    • Description: Attached To Hall And Bedroom
    • Level: Upper
    Bathroom
    • Level: Basement
    Dining room
    • Description: Formal Dining With Two-Way Gas Fp
    • Level: Main
    Family room
    • Description: Oak Hardwoods, Two-Way Gas Fp, Exposed Wood Beams
    • Level: Main
    Gym
    • Description: With Steam Shower And Dry Sauna
    • Level: Basement
    Kitchen
    • Description: Jennair Noir Appliance Package With Gas Range And Zephyr Hood, Double Ovens, Farmhouse Sink, Built-In Coffee/Espresso Maker, Wine Cooler, Quartz Counters, And Adjacent Walk-In Wine Cellar.
    • Level: Main
    Laundry
    • Description: Located In The Mud-Room With Utility Sink
    • Level: Main
    Media room
    • Description: With Wet-Bar And Wine Cooler
    • Level: Basement
    Mud room
    • Level: Main
    Office
    • Description: Gas Fp And Sliding Doors To Front Porch Area
    • Level: Main
    Other
    • Level: Main
    Heating
    • Forced Air, Natural Gas
    Cooling
    • Central Air
    Appliances
    • Included: Bar Fridge, Dishwasher, Disposal, Double Oven, Dryer, Microwave, Oven, Range, Range Hood, Refrigerator, Washer, Wine Cooler
    Features
    • Built-in Features, Eat-in Kitchen, Entrance Foyer, Five Piece Bath, High Speed Internet, Kitchen Island, Open Floorplan, Primary Suite, Quartz Counters, Sauna, Smoke Free, Vaulted Ceiling(s), Walk-In Closet(s), Wet Bar
    • Flooring: Carpet, Tile, Wood
    • Basement: Finished
    • Number of fireplaces: 3
    • Fireplace features: Dining Room, Family Room, Gas, Other, Outside
    Interior area
    • Total structure area: 5,312
    • Total interior livable area: 5,312 sqft
    • Finished area above ground: 3,968
    • Finished area below ground: 1,200

    Property

    Parking
    • Total spaces: 2
    • Parking features: Electric Vehicle Charging Station(s), Floor Coating, Storage
    • Attached garage spaces: 2
    Features
    • Levels: Two
    • Stories: 2
    • Patio & porch: Covered, Front Porch, Patio, Rooftop
    • Exterior features: Balcony, Fire Pit, Garden, Private Yard
    • Spa features: Steam Room
    • Fencing: Full
    Lot
    • Size: 6,300 sqft
    • Features: Level
    Details
    • Parcel number: 514423012
    • Zoning: U-SU-C
    • Special conditions: Standard

    Construction

    Type & style
    • Home type: SingleFamily
    • Property subtype: Single Family Residence
    Materials
    • Frame, Stucco, Wood Siding
    • Roof: Composition
    Condition
    • Updated/Remodeled
    • Year built: 1994

    Utilities & green energy

    • Sewer: Public Sewer
    • Water: Public

    Community & neighborhood

    Location
    • Region: Denver
    • Subdivision: Washington Park

    Other

    Other facts
    • Listing terms: Cash,Conventional,FHA,Jumbo,VA Loan
    • Ownership: Individual

    Price history

    DateEventPrice
    8/19/2024Sold$2,790,205-6.8%$525/sqft
    Source: REcolorado as distributed by MLS GRID #5211962 Report a problem
    6/13/2024Pending sale$2,995,000$564/sqft
    Source: REcolorado as distributed by MLS GRID #5211962 Report a problem
    4/18/2024Price change$2,995,000-4%$564/sqft
    Source: REcolorado as distributed by MLS GRID #5211962 Report a problem
    3/26/2024Price change$3,120,000-2.3%$587/sqft
    Source: REcolorado as distributed by MLS GRID #5211962 Report a problem
    3/7/2024Listed for sale$3,195,000+17.7%$601/sqft
    Source: REcolorado as distributed by MLS GRID #5211962 Report a problem
    5/10/2021Sold$2,715,000-3%$511/sqft
    Source: Public Record Report a problem
    11/24/2020Listing removed$2,799,000$527/sqft
    Source: Owner Report a problem
    11/8/2020Listed for sale$2,799,000+90.4%$527/sqft
    Source: Owner Report a problem
    5/17/2019Sold$1,470,000-7.8%$277/sqft
    Source: Public Record Report a problem
    4/15/2019Pending sale$1,595,000$300/sqft
    Source: LIV Sotheby's International Realty #4335159 Report a problem
    4/2/2019Price change$1,595,000-8.9%$300/sqft
    Source: LIV Sotheby's International Realty #4335159 Report a problem
    3/5/2019Listed for sale$1,750,000+88%$329/sqft
    Source: LIV Sotheby's International Realty #4335159 Report a problem
    4/18/2013Sold$931,000+0.6%$175/sqft
    Source: Public Record Report a problem
    12/12/2012Listing removed$925,000$174/sqft
    Source: Madison and Company Properties, LTD #1140736 Report a problem
    12/6/2012Price change$925,000-2.6%$174/sqft
    Source: Madison and Company Properties, LTD #1140736 Report a problem
    11/2/2012Price change$950,000-4.5%$179/sqft
    Source: Madison and Company Properties, LTD #1140736 Report a problem
    9/17/2012Price change$995,000-4.8%$187/sqft
    Source: Madison and Company Properties, LTD #1085389 Report a problem
    7/31/2012Price change$1,045,000-4.6%$197/sqft
    Source: Madison and Company Properties, LTD #1085389 Report a problem
    7/4/2012Price change$1,095,000-4.4%$206/sqft
    Source: Madison and Company Properties, LTD #1085389 Report a problem
    5/15/2012Price change$1,145,000-4.2%$216/sqft
    Source: Madison and Company Properties, LTD #1085389 Report a problem
    4/21/2012Listed for sale$1,195,000+34.3%$225/sqft
    Source: Madison and Company Properties, LTD #1085389 Report a problem
    2/25/2002Sold$890,000+1.4%$168/sqft
    Source: Public Record Report a problem
    3/20/2001Sold$878,000+46.3%$165/sqft
    Source: Public Record Report a problem
    10/15/1996Sold$600,000+20%$113/sqft
    Source: Public Record Report a problem
    11/7/1995Sold$500,000+2%$94/sqft
    Source: Public Record Report a problem
    3/22/1995Sold$490,000+251.3%$92/sqft
    Source: Public Record Report a problem
    10/19/1993Sold$139,500$26/sqft
    Source: Public Record Report a problem

    Public tax history

    YearProperty taxesTax assessment
    2024$14,860 +13.1%$191,770 -2.3%
    2023$13,136 +3.6%$196,340 +18.9%
    2022$12,681 +70.9%$165,180 -2.8%
    2021$7,421 +2.9%$169,940 +69.9%
    2020$7,213 +4.1%$100,022 -0.7%
    2019$6,931 $100,721 +12.4%
    2018$6,931 +0.3%$89,590
    2017$6,910 -4.2%$89,590 -2.9%
    2016$7,210 +0.5%$92,290
    2015$7,172 0%$92,290 +6.9%
    2014$7,175 -2.1%$86,350
    2013$7,328 +17.9%$86,350 -0.9%
    2012$6,216 +23.8%$87,170 +0%
    2011$5,020 +2.2%$87,168 +15.6%
    2010$4,911 +0.9%$75,390
    2009$4,868 -0.2%$75,390 +3.4%
    2008$4,876 +4.6%$72,890
    2007$4,660 +1.1%$72,890 +4.7%
    2006$4,608 -0.4%$69,600
    2005$4,624 +13.3%$69,600 -5.7%
    2003$4,082 +1.9%$73,800 +8.2%
    2002$4,006 $68,190 +16.1%
    2001-- $58,730

    Find assessor info on the county website

    Neighborhood: Washington Park

    Nearby schools

    GreatSchools rating
    Schools provided by the listing agent
    • Elementary: Steele
    • Middle: Merrill
    • High: South
    • District: Denver 1

    Source: REcolorado as distributed by MLS GRID. This data may not be complete. We recommend contacting the local school district to confirm school assignments for this home.

    Get a cash offer in 3 minutes
    Find out how much your home could sell for in as little as 3 minutes with a no-obligation cash offer.
    Estimated market value
    $3,013,200
    Get a cash offer in 3 minutes
    Find out how much your home could sell for in as little as 3 minutes with a no-obligation cash offer.
    Estimated market value
    $3,013,200