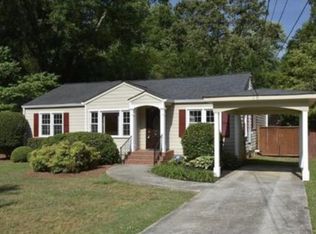
Price Refreshment! Now offered below appraised value, presenting an exceptional opportunity to own this Modern European Classic in one of the area's most sought-after locations. Featuring authentic hardcoat stucco construction and an award-winning carriage house with its own private bedroom and full bath, this unique space is ideal as a teen retreat, in-law suite, private guest quarters, or home office. The main residence showcases an open-concept floor plan designed for both everyday living and entertaining. The high-end stainless-steel kitchen flows seamlessly into a light-filled breakfast room, while the spacious living room features reclaimed wood French doors opening to a charming covered front porch. A main-level bedroom with a beautifully tiled bath provides additional flexibility for guests or multigenerational living. Upstairs, the luxurious owner's suite offers a private balcony and walk-in closets, complemented by a spacious secondary bedroom and versatile loft living area that can easily serve as a fourth bedroom. The private, level backyard is a true retreat, complete with walking gardens, a fire pit, and an outdoor kitchen ideal for entertaining. Constructed with the finest materials and exceptional craftsmanship throughout, this home delivers luxury, flexibility, and outstanding value rarely found at a price below appraised value.
Closed
Zillow last checked:
Listing updated:
Bought with:
Kristen Peterson, 349411
Dorsey Alston Realtors
Source: FMLS GA,MLS#: 7718225
Price history
| Date | Event | Price |
|---|---|---|
| 8/26/2026 | Sold | $838,144-4.2%$329/sqft |
Source:  FMLS GA #7718225 Report a problem FMLS GA #7718225 Report a problem | ||
| 7/24/2026 | Pending sale | $875,000$343/sqft |
Source: FMLS GA #7718225 Report a problem | ||
| 7/23/2026 | Contingent | $875,000$343/sqft |
Source: eXp Realty #7718225 Report a problem | ||
| 6/17/2026 | Price change | $875,000-7.9%$343/sqft |
Source: FMLS GA #7718225 Report a problem | ||
| 4/12/2026 | Price change | $950,000-13.6%$373/sqft |
Source: FMLS GA #7718225 Report a problem | ||
| 2/18/2026 | Listed for sale | $1,100,000+64.2%$432/sqft |
Source: FMLS GA #7718225 Report a problem | ||
| 7/19/2025 | Listing removed | $4,400$2/sqft |
Source: FMLS GA #7598910 Report a problem | ||
| 6/16/2025 | Listed for rent | $4,400-8.3%$2/sqft |
Source: FMLS GA #7598910 Report a problem | ||
| 6/1/2025 | Listing removed | $4,800$2/sqft |
Source: FMLS GA #7536698 Report a problem | ||
| 3/12/2025 | Listed for rent | $4,800+4.3%$2/sqft |
Source: FMLS GA #7536698 Report a problem | ||
| 4/8/2023 | Listing removed | -- |
Source: FMLS GA #7179636 Report a problem | ||
| 2/27/2023 | Price change | $4,600-11.5%$2/sqft |
Source: FMLS GA #7179636 Report a problem | ||
| 2/22/2023 | Listed for rent | $5,200$2/sqft |
Source: FMLS GA #7179636 Report a problem | ||
| 2/1/2023 | Listing removed | -- |
Source: GAMLS Report a problem | ||
| 12/28/2022 | Price change | $5,200-10.3%$2/sqft |
Source: GAMLS Report a problem | ||
| 11/15/2022 | Listed for rent | $5,800$2/sqft |
Source: Zillow Rental Network_1 #20086863 Report a problem | ||
| 7/24/2015 | Sold | $670,000+48.9%$263/sqft |
Source:  FMLS GA #5551829 Report a problem FMLS GA #5551829 Report a problem | ||
| 7/9/2002 | Sold | $450,000+181.3%$177/sqft |
Source: Public Record Report a problem | ||
| 2/19/1999 | Sold | $160,000$63/sqft |
Source: Public Record Report a problem | ||

Get a cash offer in 3 minutes
Find out how much your home could sell for in as little as 3 minutes with a no-obligation cash offer.
Estimated market value
$838,200
