Skip main navigation
Closed
  • $1,513,400

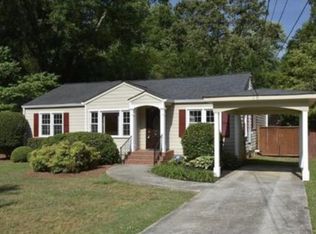
    1106 Vista Trl, Atlanta, GA 30324

    5beds
    3,594sqft
    Single Family Residence, Residential
    Built in 2026
    0.26 Acres Lot
    $1,519,300 Zestimate®
    $421/sqft
    $6,065 Estimated rent

    Home value

    $1,519,300

    $1.43M - $1.63M

    $6,065/mo

    Zestimate® history
    Loading
    Loading...

    Owner options

    List your home for rent

    $6,065/mo

    Rent Zestimate®

    Find your next renter with Zillow Rental Manager. Plus, with online applications, you can quickly screen prospective tenants – for free.

    Learn more

    $6,065/mo

    Rent Zestimate®

    Refinance and save

    $9,385/mo

    Est. payment

    Refinancing to a lower rate could help reduce your monthly payments and save thousands over the life of the loan.

    See today's rates

    $9,385/mo

    Est. payment

    Explore your selling options

    Work with a Zillow partner agent

    Leverage their expertise and Zillow's premium Showcase listings to get your home seen by more buyers.

    Get started

    List with your own agent

    Get your home in front of millions of buyers by listing it on Zillow.

    Learn how to do it

    Sell it yourself

    Take full control of how buyers see your home on Zillow by listing For Sale by Owner (FSBO).

    List your home

    What's special

    Gas fireplaceStylish half bathDesigner lightingImported bertazzoni appliancesPrivate water closetIncredible his-and-hers walk-in closetQuartz countertops
    UNDER CONSTRUCTION. Welcome to your brand-new dream home in Woodland Hills, built by acclaimed build group, Atlanta Remodeling & Construction (ARC), and slated for completion in late Q1 2026. This 5 bedroom, 4.5 bath brick front residence spans ~3,600 sq ft and showcases every modern convenience today’s buyer desires. A covered front stoop with steel french doors opens to a welcoming foyer with site-finished hardwood floors that run throughout the home. The main level offers a versatile bedroom or office with full bath, a semi-private dining area that seats 8–12 comfortably, and an expansive open concept living room and chef’s kitchen. The kitchen impresses with dual-toned slim shaker cabinetry, quartz countertops, designer lighting, and imported Bertazzoni appliances, while the living room features built-ins, a gas fireplace, and direct access to a large covered porch with its own fireplace. The covered porch overlooks a flat, fenced, pool-ready backyard. A butler’s pantry with sink, custom mudroom, and stylish half bath complete the first floor. Upstairs, the luxurious primary suite boasts tray ceilings, spa-like bath with massive shower, soaking tub, private water closet, double vanities, and an incredible his-and-hers walk-in closet. Three additional bedrooms, two bathrooms, and a full laundry room with sink complete the upper level. Additional highlights include a 2-car garage with 220V EV charger, tankless water heater, and designer-selected finishes throughout. All in a prime location with easy access to Morningside, Emory/CDC, Buckhead, interstates, shopping, dining, and more. Schedule a site visit tour today! Floor plan and design finishes are for this home, the photos represent other recent projects.

    Zillow last checked:

    Listing updated:

    Listed by:

    MAXIMILLIAN CORWELL,

    Keller Williams Realty Intown ATL 404-541-3500

    Bought with:

    Jessica Musick, 448560

    Atlanta Intown Real Estate Services

    Source: FMLS GA,MLS#: 7656641MLS Logo

    Facts & features

    Interior

    Bedrooms & bathrooms
    • Bedrooms: 5
    • Bathrooms: 5
    • Full bathrooms: 4
    • 1/2 bathrooms: 1
    • Main level bathrooms: 1
    • Main level bedrooms: 1
    Rooms
    • Room types: Laundry
    Primary bedroom
    • Features: Oversized Master, Split Bedroom Plan
    • Level: Oversized Master, Split Bedroom Plan
    Bedroom
    • Features: Oversized Master, Split Bedroom Plan
    Primary bathroom
    • Features: Double Vanity, Separate His/Hers, Soaking Tub
    Dining room
    • Features: Butlers Pantry, Separate Dining Room
    Kitchen
    • Features: Kitchen Island, Pantry Walk-In, Stone Counters, View to Family Room
    Heating
    • Zoned
    Cooling
    • Zoned
    Appliances
    • Included: Dishwasher, Disposal, Gas Range, Gas Water Heater, Range Hood, Refrigerator, Tankless Water Heater
    • Laundry: Laundry Room, Sink, Upper Level
    Features
    • Crown Molding, Double Vanity, Entrance Foyer, High Ceilings 10 ft Main, Tray Ceiling(s), Walk-In Closet(s)
    • Flooring: Hardwood
    • Windows: None
    • Basement: None
    • Number of fireplaces: 2
    • Fireplace features: Gas Starter, Living Room, Outside
    • Common walls with other units/homes: No Common Walls
    Interior area
    • Total structure area: 3,594
    • Total interior livable area: 3,594 sqft
    • Finished area above ground: 3,594

    Property

    Parking
    • Total spaces: 2
    • Parking features: Garage
    • Garage spaces: 2
    Accessibility
    • Accessibility features: None
    Features
    • Levels: Two
    • Stories: 2
    • Patio & porch: Covered, Front Porch, Rear Porch
    • Exterior features: Private Yard, No Dock
    • Pool features: None
    • Spa features: None
    • Fencing: Back Yard
    • Has view: Yes
    • View description: City
    • Waterfront features: None
    • Body of water: None
    Lot
    • Size: 0.26 Acres
    • Dimensions: 176 x 65
    • Features: Back Yard
    Details
    • Additional structures: None
    • Parcel number: 18 107 07 041
    • Other equipment: None
    • Horse amenities: None

    Construction

    Type & style
    • Home type: SingleFamily
    • Architectural style: Craftsman,Traditional
    • Property subtype: Single Family Residence, Residential
    Materials
    • Brick Front, HardiPlank Type
    • Foundation: None
    • Roof: Composition
    Condition
    • Under Construction
    • New construction: Yes
    • Year built: 2026

    Utilities & green energy

    • Electric: 220 Volts in Garage
    • Sewer: Public Sewer
    • Water: Public
    • Utilities for property: Cable Available, Electricity Available, Natural Gas Available, Sewer Available, Water Available
    Green energy
    • Energy efficient items: None
    • Energy generation: None
    • Water conservation: Low-Flow Fixtures

    Community & HOA

    Community
    • Features: Near Public Transport, Near Schools, Near Shopping, Near Trails/Greenway
    • Security: None
    • Subdivision: Woodland Hills
    HOA
    • Has HOA: No
    Location
    • Region: Atlanta

    Financial & listing details

    • Price per square foot: $421/sqft
    • Tax assessed value: $550,100
    • Annual tax amount: $7,215
    • Date on market: 9/27/2025
    • Cumulative days on market: 80 days
    • Electric utility on property: Yes
    • Road surface type: Asphalt

    Price history

    DateEventPrice
    5/29/2026Sold$1,513,400+1%$421/sqft
    Source: FMLS GA #7656641 Report a problem
    1/8/2026Pending sale$1,499,000$417/sqft
    Source: GAMLS #10613879 Report a problem
    9/27/2025Listed for sale$1,499,000+252.7%$417/sqft
    Source: FMLS GA #7656641 Report a problem
    8/1/2025Sold$425,000-16.2%$118/sqft
    Source: Public Record Report a problem
    3/29/2024Listing removed--
    Source: Zillow Rentals Report a problem
    12/8/2023Price change$3,400-5.6%$1/sqft
    Source: Zillow Rentals Report a problem
    11/16/2023Listed for rent$3,600$1/sqft
    Source: Zillow Rentals Report a problem
    9/7/2023Sold$507,000-3.4%$141/sqft
    Source: Public Record Report a problem
    8/2/2023Pending sale$524,800$146/sqft
    Source: GAMLS #10081067 Report a problem
    6/24/2023Price change$524,8000%$146/sqft
    Source: GAMLS #10081067 Report a problem
    6/16/2023Price change$524,9000%$146/sqft
    Source: FMLS GA #7096584 Report a problem
    6/7/2023Price change$525,000-1.8%$146/sqft
    Source: GAMLS #10081067 Report a problem
    5/4/2023Price change$534,4000%$149/sqft
    Source: FMLS GA #7096584 Report a problem
    4/27/2023Price change$534,500-2.7%$149/sqft
    Source: GAMLS #10081067 Report a problem
    3/29/2023Price change$549,5000%$153/sqft
    Source: GAMLS #10081067 Report a problem
    3/15/2023Price change$549,6000%$153/sqft
    Source: GAMLS #10081067 Report a problem
    2/15/2023Price change$549,7000%$153/sqft
    Source: GAMLS #10081067 Report a problem
    1/16/2023Price change$549,8000%$153/sqft
    Source: GAMLS #10081067 Report a problem
    11/3/2022Price change$549,900-1.8%$153/sqft
    Source: GAMLS #10081067 Report a problem
    10/24/2022Price change$559,7000%$156/sqft
    Source: FMLS GA #7096584 Report a problem
    10/12/2022Price change$559,8000%$156/sqft
    Source: GAMLS #10081067 Report a problem
    9/20/2022Price change$559,900-0.9%$156/sqft
    Source: GAMLS #10081067 Report a problem
    8/12/2022Listed for sale$565,000+329.7%$157/sqft
    Source: FMLS GA #7096584 Report a problem
    4/16/1996Sold$131,500$37/sqft
    Source: Public Record Report a problem

    Public tax history

    YearProperty taxesTax assessment
    2025$7,048 -2.3%$220,040 +3.6%
    2024$7,215 +75.7%$212,400 +28.9%
    2023$4,107 -26.9%$164,800 +37%
    2022$5,620 +47.7%$120,320 -4.9%
    2021$3,806 +0.1%$126,480 +0.3%
    2020$3,803 +19.5%$126,120 +25.3%
    2019$3,184 -5.5%$100,640 -7.6%
    2018$3,369 +3.3%$108,960 +9.6%
    2017$3,261 +7.4%$99,400 +7.1%
    2016$3,036 $92,800 +35.1%
    2014$3,036 $68,680 -9.5%
    2013-- $75,880 +12.9%
    2012-- $67,200 -27.6%
    2011-- $92,832 -1.8%
    2010$2,883 $94,520
    2009$2,883 +1.3%$94,520 -10%
    2008$2,847 +20.6%$105,080 +26.2%
    2007$2,360 $83,280
    2006$2,360 +21.5%$83,280 +15%
    2005$1,943 +14.5%$72,440 +10.6%
    2004$1,697 -26.3%$65,480 -23.6%
    2003$2,301 +36.7%$85,720 +16%
    2002$1,684 +19.2%$73,920
    2001$1,412 $73,920
    Find assessor info on the county website

    Neighborhood: North Druid Hills

    Nearby schools

    GreatSchools rating
    Schools provided by the listing agent
    • Elementary: Briar Vista
    • Middle: Druid Hills
    • High: Druid Hills

    Source: FMLS GA. This data may not be complete. We recommend contacting the local school district to confirm school assignments for this home.

    Get a cash offer in 3 minutes
    Find out how much your home could sell for in as little as 3 minutes with a no-obligation cash offer.
    Estimated market value
    $1,519,300
    Get a cash offer in 3 minutes
    Find out how much your home could sell for in as little as 3 minutes with a no-obligation cash offer.
    Estimated market value
    $1,519,300