
Rare opportunity to own this expansive 6-bedroom, 4-bathroom pool home designed for comfort, flexibility, and multigenerational living! Great for extended family with additional space ideal for in-law quarters. This spacious single-family residence features oversized living, family, and dining areas perfect for entertaining and everyday living. The large kitchen offers abundant built-in cabinetry and storage space. The home includes two primary suites with private en-suite bathrooms. Major upgrades include impact windows and doors installed in 2023, plus solar panels for significant energy savings and added efficiency. Step into your private backyard oasis, featuring a covered patio, a screened-in pool with a safety fence, and plenty of space to relax or entertain year-round. The fully fenced yard also includes a storage shed, mature fruit trees, and a covered carport with room for 2 vehicles, an RV, or a boat. No HOA! Perfectly situated just off the Florida Turnpike, this home offers effortless commuting and exceptional connectivity. Enjoy being minutes from the upscale shopping and dining along US-1, as well as the popular retail destinations of Palmetto Bay. Conveniently located near schools, parks, shopping centers, and major highways, making everyday living easy and accessible. Enjoy the 3D tour. May your best start here!
For sale
Price cut: $30K (7/30)
$719,900
10900 SW 177th Ter, Miami, FL 33157
6beds
2,684sqft
Single Family Residence
Built in 1964
0.26 Acres Lot
$699,400 Zestimate®
$268/sqft
$-- HOA
What's special
Fully fenced yardMature fruit treesStorage shedPrivate backyard oasisCovered patio
- 27 days
- 1,391
- 110
Zillow last checked:
Listing updated:
Listed by:
Cinthia Rai 305-376-7202,
The Keyes Company,
Saud Rai 305-376-7202,
The Keyes Company
Source: MIAMI,MLS#: A12084691 Originating MLS: A-Miami Association of REALTORS
Originating MLS: A-Miami Association of REALTORSFacts & features
Interior
Bedrooms & bathrooms
- Bedrooms: 6
- Bathrooms: 4
- Full bathrooms: 4
Rooms
- Room types: Attic, Den/Library/Office, Family Room, Florida Room
Heating
- Central, Electric
Cooling
- Ceiling Fan(s), Central Air, Electric
Appliances
- Laundry: Laundry Room
Features
- Built-in Features, Closet Cabinetry, Custom Mirrors, Other, Split Bedroom, Walk-In Closet(s), Separate Guest/In-Law Quarters
- Flooring: Ceramic Tile
- Doors: High Impact Doors
Interior area
- Total structure area: 3,332
- Total interior livable area: 2,684 sqft
Property
Parking
- Total spaces: 1
- Parking features: Additional Spaces Available, Circular Driveway, Covered
- Carport spaces: 1
- Has uncovered spaces: Yes
Features
- Stories: 1
- Patio & porch: Patio
- Exterior features: Lighting
- Has private pool: Yes
- Pool features: In Ground, Pool Only
- Fencing: Fenced
- Has view: Yes
- View description: Garden, Other
Lot
- Size: 0.26 Acres
- Features: Less Than 1/4 Acre Lot
Details
- Additional structures: Extra Building/Shed, Shed(s)
- Parcel number: 3050310030830
- Zoning: 0100
Construction
Type & style
- Home type: SingleFamily
- Property subtype: Single Family Residence
Materials
- Concrete Block Construction, CBS Construction
- Roof: Shingle
Condition
- Year built: 1964
Utilities & green energy
- Electric: Circuit Breakers
- Sewer: Public Sewer
- Water: Municipal Water
Community & HOA
Community
- Features: None, No Subdiv/Park Info
- Subdivision: Green Hills Sec 3
HOA
- Has HOA: No
Location
- Region: Miami
Financial & listing details
- Price per square foot: $268/sqft
- Tax assessed value: $598,371
- Annual tax amount: $5,835
- Date on market: 9/8/2026
- Listing terms: All Cash,Conventional,FHA,VA Loan
Estimated market value
$699,400
$664,000 - $734,000
$4,964/mo
Price history
| Date | Event | Price |
|---|---|---|
| 7/30/2026 | Price change | $719,900-4%$268/sqft |
Source:  MIAMI #A12016602 Report a problem MIAMI #A12016602 Report a problem | ||
| 5/15/2026 | Listed for sale | $749,900+66.6%$279/sqft |
Source: MIAMI #A12016602 Report a problem | ||
| 5/15/2020 | Listing removed | $450,000$168/sqft |
Source: Lifestyle International Realty #A10767959 Report a problem | ||
| 11/5/2019 | Listed for sale | $450,000+488.2%$168/sqft |
Source: EXP Realty, LLC #A10767959 Report a problem | ||
| 11/1/1980 | Sold | $76,500$29/sqft |
Source: Agent Provided Report a problem | ||
Public tax history
| Year | Property taxes | Tax assessment |
|---|---|---|
| 2025 | $9,760 +3.7% | $280,220 +7.5% |
| 2024 | $9,414 +4.9% | $260,765 +7.4% |
| 2023 | $8,974 +4.7% | $242,821 +7.3% |
| 2022 | $8,567 +131.5% | $226,341 +7.2% |
| 2021 | $3,702 +4.7% | $211,196 +6.4% |
| 2020 | $3,536 +4.8% | $198,577 +6.6% |
| 2019 | $3,373 +10.1% | $186,284 +6.3% |
| 2018 | $3,063 | $175,295 +6.2% |
| 2017 | $3,063 +5.7% | $165,039 +6.1% |
| 2016 | $2,897 +12.7% | $155,599 +3.9% |
| 2015 | $2,569 +4.7% | $149,826 +5% |
| 2014 | $2,454 +4.3% | $142,650 +5.2% |
| 2013 | $2,353 +2.2% | $135,548 -0.9% |
| 2011 | $2,303 -4.5% | $136,833 +1.5% |
| 2010 | $2,411 +9.2% | $134,811 +2.7% |
| 2009 | $2,209 -2.8% | $131,267 +34.8% |
| 2007 | $2,273 -4% | $97,375 |
| 2006 | $2,367 | -- |
| 2005 | $2,367 +1.8% | -- |
| 2004 | $2,325 +6.3% | -- |
| 2003 | $2,187 +3.4% | -- |
| 2002 | $2,116 | -- |
| 2001 | $2,116 | -- |
Find assessor info on the county website
Monthly payment
Est. payment
Payment breakdown
Explore the cost of this home by adjusting the details. Changes won't be saved.Climate risks
Neighborhood: West Perrine
Nearby schools
Schools provided by the listing agent
- Elementary: Pine Lake
- Middle: Richmond Heights
Source: MIAMI. This data may not be complete. We recommend contacting the local school district to confirm school assignments for this home.

Similar homes
- $685,0005 bd4 ba2.2k sqftSouth Miami Hgts Addn C, Cutler Bay, FL 33157For Sale
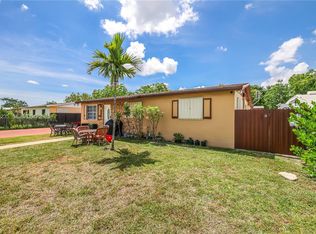
 MLS ID #A12013235, Melissa Sanchez, Chez Realty, LLC.. MIAMI
 - $674,9994 bd3 ba2k sqftCantisano Sub, Miami, FL 33157For Sale
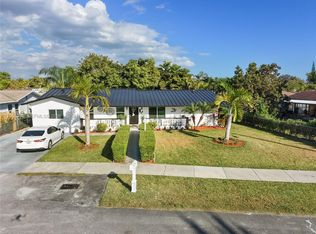 MLS ID #A11968935, Edwin Vega, Edwin Vega Realty LLC. MIAMI
 - $649,0004 bd2 ba1.5k sqftTorrent Sub, Miami, FL 33157For Sale
 MLS ID #A11870043, Jhon Salazar PA, LPT Realty, LLC. MIAMI
 - $659,0004 bd2 ba1.6k sqftBel Aire Sec 5, Cutler Bay, FL 33157For Sale
 MLS ID #A12088645, Maria Nazur, La Costa Homes Realty. MIAMI
 - $700,0006 bd4 ba2.1k sqftOld Cutler Cove, Cutler Bay, FL 33189For SaleMLS ID #A11943576, Maylen Vera, The Salazar Group Real Estate, LLC.. MIAMI
- $695,0003 bd3 ba1.8k sqftSaga Bay Sec 1, Cutler Bay, FL 33189For SaleMLS ID #A12098556, Cindy Sabatier Castellanos, Dezer Platinum Realty LLC. MIAMI
- $875,0003 bd2 ba2.1k sqftPalmetto Country Club Est, Miami, FL 33157For SaleMLS ID #A12043541, Anthony Askowitz, RE/MAX Advance Realty II. MIAMI
- $700,0004 bd2 ba1.7k sqftWestchester Part 3, Miami, FL 33155For SaleMLS ID #A12099748, Anthony Askowitz, RE/MAX Advance Realty II. MIAMI
- $895,0004 bd3 ba2.6k sqftRosewood Homes, Cutler Bay, FL 33157For SaleMLS ID #A12068856, Matilde Aguirre, RE/MAX United Realty. MIAMI
- $715,0004 bd3 ba2.4k sqftKendall Grove Cluster Hom, Miami, FL 33176For SaleMLS ID #A12063374, Pedro Casanova, Keller Williams Realty Premier Properties. MIAMI
- $698,0004 bd2 ba1.7k sqftValencia Grove, Miami, FL 33177For SaleMLS ID #A12058285, Fritz Wagor PA, Keller Williams Realty Premier Properties. MIAMI
- $975,0004 bd3 ba1.4k sqftFranjo Park Sec 1, Palmetto Bay, FL 33157For SaleMLS ID #A12072342, Roberto Azua, RE/MAX Advance Realty II. MIAMI
- $719,0004 bd3 ba1.9k sqftWestwood Lake, Miami, FL 33165For SaleMLS ID #A12061352, Angel Barreiro, BRS. MIAMI
- $759,9006 bd3 ba2.2k sqftKendale Lakes Sec 4, Miami, FL 33183For SaleMLS ID #A12022714, Stephen Hachey, Flat Fee MLS Realty. MIAMI
- $699,9995 bd3 ba1.9k sqftLakes By The Bay Sec 7, Cutler Bay, FL 33189For SaleMLS ID #A11950653, Ana Blanco Alvarez, Real Estate Empire Group, Inc.. MIAMI
- $714,0003 bd2 ba1.7k sqftKessler Grove Sec 1, Miami, FL 33187For SaleMLS ID #A12058308, Joyce D'Souza-Palma, First Service Realty ERA. MIAMI
- $760,0003 bd2 ba1.6k sqftKings Grant East, Miami, FL 33187For SaleMLS ID #A12036245, Drew Kern, BHHS EWM Realty. MIAMI
- $700,0004 bd2 ba1.7k sqftMaralex Homes, Miami, FL 33177For SaleMLS ID #A12009444, Paul Pineda, EXP Realty South LLC. MIAMI
- $764,0004 bd2 ba2k sqftWinston Park Unit Two, Miami, FL 33183For SaleMLS ID #A12071294, Luis Gomez PA, Lifestyle International Realty. MIAMI
- $699,3506 bd4 ba3k sqftLake Frances Subdivision, Homestead, FL 33033For SaleMLS ID #A12016813, Rogendler Clark, Lifestyle International Realty. MIAMI
