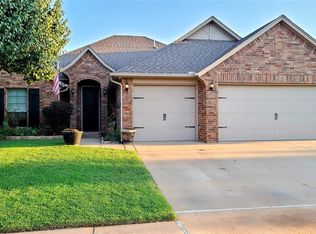
Located in Brookstone Lakes West Addition and within the Mustang School District, this 4-bedroom, 2-bath home offers a functional floor plan and sits on a corner lot with a 3-car garage. One of the bedrooms is thoughtfully configured as a home office featuring built-in cabinetry, providing flexible space for work, hobbies, or study. The spacious living area is highlighted by a corner fireplace and flows seamlessly into the home's main living spaces. With its attractive layout, location, and opportunity to add your own personal touches, this property presents excellent potential for a variety of living needs. Conveniently located near shopping, dining, and everyday amenities.
Sold for $231,000
Zillow last checked:
Listing updated:
Bought with:
Melissa Santos, 205525
Coldwell Banker Select
Source: MLSOK/OKCMAR as distributed by MLS GRID,MLS#: 1235519
Price history
| Date | Event | Price |
|---|---|---|
| 9/14/2026 | Sold | $231,000-3.7%$133/sqft |
Source:  MLSOK/OKCMAR as distributed by MLS GRID #1235519 Report a problem MLSOK/OKCMAR as distributed by MLS GRID #1235519 Report a problem | ||
| 8/3/2026 | Pending sale | $239,900$138/sqft |
Source: MLSOK/OKCMAR as distributed by MLS GRID #1235519 Report a problem | ||
| 7/13/2026 | Price change | $239,900-2.8%$138/sqft |
Source: MLSOK/OKCMAR as distributed by MLS GRID #1235519 Report a problem | ||
| 6/19/2026 | Listed for sale | $246,900+28%$142/sqft |
Source: MLSOK/OKCMAR as distributed by MLS GRID #1235519 Report a problem | ||
| 5/1/2022 | Listing removed | -- |
Source: Zillow Rental Network Premium Report a problem | ||
| 4/9/2022 | Price change | $1,595-5.9%$1/sqft |
Source: Zillow Rental Network Premium Report a problem | ||
| 4/1/2022 | Price change | $1,695-5.6%$1/sqft |
Source: Zillow Rental Network Premium Report a problem | ||
| 3/23/2022 | Listed for rent | $1,795+5.9%$1/sqft |
Source: Zillow Rental Network Premium Report a problem | ||
| 3/4/2022 | Listing removed | -- |
Source: Zillow Rental Network Premium Report a problem | ||
| 2/19/2022 | Price change | $1,695-5.6%$1/sqft |
Source: Zillow Rental Network Premium Report a problem | ||
| 2/5/2022 | Price change | $1,795-10%$1/sqft |
Source: Zillow Rental Network Premium Report a problem | ||
| 11/19/2021 | Listed for rent | $1,995+11.8%$1/sqft |
Source: Zillow Rental Network Premium Report a problem | ||
| 3/31/2021 | Listing removed | -- |
Source: Zillow Rental Network Premium Report a problem | ||
| 2/10/2021 | Listed for rent | $1,785+11.6%$1/sqft |
Source: Zillow Rental Network Premium Report a problem | ||
| 11/28/2018 | Listing removed | $1,600$1/sqft |
Source: OKC_Zip Realty LLC Report a problem | ||
| 9/20/2018 | Listed for rent | $1,600+3.6%$1/sqft |
Source: NRT Zip Realty #837118 Report a problem | ||
| 4/7/2018 | Listing removed | $1,545$1/sqft |
Source: NRT Zip Realty #806144 Report a problem | ||
| 3/17/2018 | Price change | $1,545-3.1%$1/sqft |
Source: Pathlight Property Management Report a problem | ||
| 3/2/2018 | Price change | $1,595-3%$1/sqft |
Source: Pathlight Property Management Report a problem | ||
| 2/3/2018 | Listed for rent | $1,645$1/sqft |
Source: Pathlight Property Management Report a problem | ||
| 7/21/2015 | Sold | $192,900-0.1%$111/sqft |
Source: MLSOK/OKCMAR as distributed by MLS GRID #573718 Report a problem | ||
| 3/4/2015 | Sold | $193,000-1.7%$111/sqft |
Source: Public Record Report a problem | ||
| 12/22/2014 | Listed for sale | $196,355$113/sqft |
Source: Keller Williams Realty Green Meadow #573718 Report a problem | ||

Get a cash offer in 3 minutes
Find out how much your home could sell for in as little as 3 minutes with a no-obligation cash offer.
Estimated market value
$238,300
