Skip main navigation
Sold for $267,000
  • $267,000

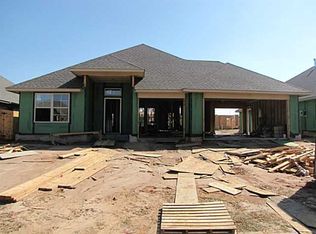
    10904 SW 32nd Ter, Yukon, OK 73099

    4beds
    1,761sqft
    Single Family Residence
    Built in 2013
    7,200.47 Square Feet Lot
    $267,000 Zestimate®
    $152/sqft
    $1,926 Estimated rent

    Home value

    $267,000

    Estimated sales range

    Not available

    $1,926/mo

    Zestimate® history
    Loading
    Loading...

    Owner options

    List your home for rent

    $1,926/mo

    Rent Zestimate®

    Find your next renter with Zillow Rental Manager. Plus, with online applications, you can quickly screen prospective tenants – for free.

    Learn more

    $1,926/mo

    Rent Zestimate®

    Refinance and save

    $1,851/mo

    Est. payment

    Refinancing to a lower rate could help reduce your monthly payments and save thousands over the life of the loan.

    See today's rates

    $1,851/mo

    Est. payment

    Explore your selling options

    Work with a Zillow partner agent

    Leverage their expertise and Zillow's premium Showcase listings to get your home seen by more buyers.

    Get started

    List with your own agent

    Get your home in front of millions of buyers by listing it on Zillow.

    Learn how to do it

    Sell it yourself

    Take full control of how buyers see your home on Zillow by listing For Sale by Owner (FSBO).

    List your home

    What's special

    A-frame trellisSplit-level island barWell-established raised garden bedWood-like flooringWood cabinetryDeep covered south-facing patioKitchen has granite countertops
    True four-bedroom property. This property offers large open living room with wood-like flooring, a ventless high-efficiency gas fireplace with mantle, and an ideal wall for mounting a large television. Tall windows provide a lot of natural light. The kitchen has granite countertops, a split-level island bar, wood cabinetry, and new & upgraded stainless steel quiet Bosch dishwasher (2023) and a new & upgraded stainless steel Maytag five-burner gas range (2024). The fourth bedroom at the front of the house, features wood-like flooring and hardwood chestnut stained 15 lite panel glass door. This space is ideal for a home office, nursery, lounge, man-cave or a play area for the kiddos. The three car garage features one extra deep bay within the two-car section that can accommodate extra-long trucks or suvs, boat, storage, workbench, home gym or chest freezer. An in-ground shelter is in the single-car bay. The backyard is a little over 2100 sq ft and features a tool shed, a well- established raised garden bed with an a-frame trellis and a deep covered south-facing patio.

    Zillow last checked:

    Listing updated:

    Listed by:

    Phil Easley 405-229-6806,

    FirstPoint Properties

    Bought with:

    Sherrin Kuriakose, 184483

    KG Realty LLC

    Source: MLSOK/OKCMAR as distributed by MLS GRID,MLS#: 1191361MLS Logo

    Facts & features

    Interior

    Bedrooms & bathrooms
    • Bedrooms: 4
    • Bathrooms: 2
    • Full bathrooms: 2
    Heating
    • Central
    Cooling
    • Has cooling: Yes
    Appliances
    • Included: Dishwasher, Disposal
    Features
    • Number of fireplaces: 1
    • Fireplace features: Gas Log
    Interior area
    • Total structure area: 1,761
    • Total interior livable area: 1,761 sqft

    Property

    Parking
    • Total spaces: 3
    • Parking features: Garage
    • Garage spaces: 3
    Features
    • Levels: One
    • Stories: 1
    • Patio & porch: Patio, Porch
    • Exterior features: Rain Gutters
    Lot
    • Size: 7,200 sqft
    • Features: Interior Lot
    Details
    • Parcel number: 10904SW32nd73099
    • Special conditions: None

    Construction

    Type & style
    • Home type: SingleFamily
    • Architectural style: Dallas
    • Property subtype: Single Family Residence
    Materials
    • Brick & Frame
    • Foundation: Slab
    • Roof: Composition
    Condition
    • Year built: 2013

    Utilities & green energy

    • Utilities for property: Cable Available, High Speed Internet, Public

    Community & neighborhood

    Location
    • Region: Yukon

    HOA & financial

    HOA
    • Has HOA: Yes
    • HOA fee: $225 annually
    • Services included: Greenbelt, Common Area Maintenance

    Price history

    DateEventPrice
    10/31/2025Sold$267,000-2.9%$152/sqft
    Source: MLSOK/OKCMAR as distributed by MLS GRID #1191361 Report a problem
    9/22/2025Pending sale$275,000$156/sqft
    Source: MLSOK/OKCMAR as distributed by MLS GRID #1191361 Report a problem
    9/15/2025Listed for sale$275,000+52.4%$156/sqft
    Source: MLSOK/OKCMAR as distributed by MLS GRID #1191361 Report a problem
    9/10/2013Sold$180,500+556.4%$102/sqft
    Source: Public Record Report a problem
    1/17/2013Sold$27,500$16/sqft
    Source: Public Record Report a problem

    Public tax history

    YearProperty taxesTax assessment
    2025$3,438 +6.3%$29,390 +5%
    2024$3,235 +7.2%$27,991 +5%
    2023$3,018 +3.4%$26,658 +5%
    2022$2,918 +5.4%$25,389 +5%
    2021$2,769 +2.7%$24,180 +3.8%
    2020$2,696 -0.8%$23,306 -0.9%
    2019$2,719 +2.7%$23,525 +4.6%
    2018$2,648 +1.3%$22,494
    2017$2,614 $22,494 -0.8%
    2016-- $22,677 +6.2%
    2015-- $21,347 -0.8%
    2014-- $21,515 +4045.5%
    2013-- $519

    Find assessor info on the county website

    Neighborhood: 73099

    Nearby schools

    GreatSchools rating
    Schools provided by the listing agent
    • Elementary: Sunset Hill ES
    • Middle: Canyon Ridge IES,Mustang MS
    • High: Mustang HS

    Source: MLSOK/OKCMAR as distributed by MLS GRID. This data may not be complete. We recommend contacting the local school district to confirm school assignments for this home.

    Get a cash offer in 3 minutes
    Find out how much your home could sell for in as little as 3 minutes with a no-obligation cash offer.
    Estimated market value
    $267,000
    Get a cash offer in 3 minutes
    Find out how much your home could sell for in as little as 3 minutes with a no-obligation cash offer.
    Estimated market value
    $267,000