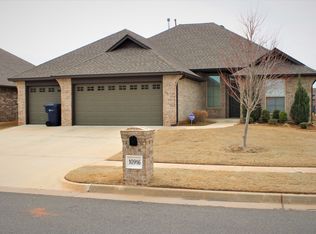
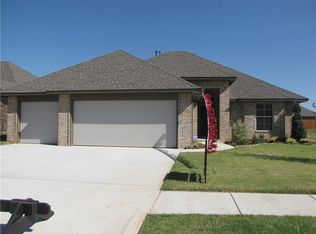
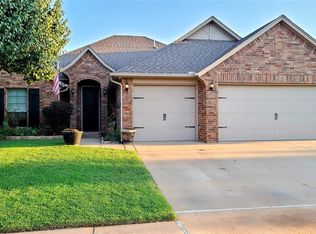
Single Family, Traditional - Yukon, OK The Hollis plan boasts a foyer entry that leads to the open kitchen, living and dining. Kitchen has large center island with under-mount sink and bar top seating, SS appliances & granite counters. Master suite features a vestibule entry, dbl vanities, large walk-in closet. Custom mud bench at garage entry, large covered back patio, security & sprinkler systems & 3car garage. 10 Year Warranty!
This property is not currently displayed as for sale or rent on Zillow. This may be different from what's on other websites or public sources.