Located inside the gated Fawn Lake community, this gorgeous Dream Home features a modern, flowing interior accented with luxury elements designed for today's lifestyle. Over 5000 SQ FT of exceptional interior space on 3 finished levels with a bright, open and airy floor plan. Main level features inviting two story foyer, gourmet chefs kitchen with huge island and butcher block accent, stainless steel appliances and white cabinetry. The Morning Room off Kitchen features French doors to Patio. Plus check out this great custom built walk-in pantry. Huge Family Room with Fireplace, Formal Living Room with Custom Bar and adjoining Dining Room with views of pond. Main Level Powder Room. Upper level features Primary Suite with Sitting Room, huge walk-in closet and Luxury Bath. 3 Additional spacious bedrooms; each with walk-in closets, one with adjoining bath and two share Jack and Jill bath. Laundry also located on upper level. Lower level offers a gigantic recreation room with french doors to rear yard. 5th bedroom with adjoining full bath. Beautifully landscaped fenced rear yard with custom pergola, built in fire pit lounge and hot tub. Side load 3 car garage. The beautiful Luxury gated Fawn Lake Community offers amazing amenities such as a private 288-acre boating recreational lake, an Arnold Palmer designed Golf Course, beach, tennis, pickleball, baseball and soccer fields, dog park, volleyball courts, walking trails, Community Club House, marina, fitness center, restaurants, Country Club, playgrounds, and so much more! Located in the countryside near Fredericksburg, VA surrounded by parklands and only a few miles to the farmers market, wineries, and award winning breweries! Conveniently located to shopping, restaurants, top-rated Riverbend District schools and I-95!
Sold for $785,000
$785,000
10901 Brandermill Park, Spotsylvania, VA 22551
5beds
5,274sqft
Single Family Residence
Built in 2018
0.58 Acres Lot
$789,700 Zestimate®
$149/sqft
$5,007 Estimated rent
Home value
$789,700
$734,000 - $845,000
$5,007/mo
Zestimate® history
Owner options
List your home for rent
$5,007/mo
Rent Zestimate®
Find your next renter with Zillow Rental Manager. Plus, with online applications, you can quickly screen prospective tenants – for free.
$5,007/mo
Rent Zestimate®
Refinance and save
$8,079/mo
Est. payment
Refinancing to a lower rate could help reduce your monthly payments and save thousands over the life of the loan.
$8,079/mo
Est. payment
Explore your selling options
Work with a Zillow partner agent
Leverage their expertise and Zillow's premium Showcase listings to get your home seen by more buyers.
Get startedList with your own agent
Get your home in front of millions of buyers by listing it on Zillow.
Learn how to do itSell it yourself
Take full control of how buyers see your home on Zillow by listing For Sale by Owner (FSBO).
List your homeWhat's special
Hot tubModern flowing interiorCustom built walk-in pantryCustom pergolaLuxury elementsHuge islandInviting two story foyer
Zillow last checked:
Listing updated:
Listed by:
Gregory Frank 877-418-4243,
Berkshire Hathaway HomeServices PenFed Realty
Bought with:
Mikey Carroll, 0225257232
Keller Williams Capital Properties
Source: Bright MLS,MLS#: VASP2036944
Facts & features
Interior
Bedrooms & bathrooms
- Bedrooms: 5
- Bathrooms: 5
- Full bathrooms: 4
- 1/2 bathrooms: 1
- Main level bathrooms: 1
Rooms
- Room types: Living Room, Dining Room, Primary Bedroom, Sitting Room, Bedroom 2, Bedroom 3, Bedroom 4, Bedroom 5, Kitchen, Game Room, Family Room, Foyer, Breakfast Room, Study, Laundry, Recreation Room, Storage Room, Full Bath
Primary bedroom
- Features: Flooring - Carpet
- Level: Upper
- Area: 384 Square Feet
- Dimensions: 24 X 16
Bedroom 2
- Features: Flooring - Carpet
- Level: Upper
- Area: 143 Square Feet
- Dimensions: 11 X 13
Bedroom 3
- Features: Flooring - Carpet
- Level: Upper
- Area: 143 Square Feet
- Dimensions: 11 X 13
Bedroom 4
- Features: Flooring - Carpet
- Level: Upper
- Area: 120 Square Feet
- Dimensions: 10 X 12
Bedroom 5
- Features: Flooring - Carpet
- Level: Lower
- Area: 330 Square Feet
- Dimensions: 22 X 15
Breakfast room
- Features: Flooring - HardWood
- Level: Main
- Area: 130 Square Feet
- Dimensions: 10 X 13
Dining room
- Features: Flooring - HardWood
- Level: Main
- Area: 165 Square Feet
- Dimensions: 11 X 15
Family room
- Level: Main
Foyer
- Features: Flooring - HardWood
- Level: Main
Other
- Level: Lower
Game room
- Features: Flooring - Carpet
- Level: Lower
- Area: 465 Square Feet
- Dimensions: 15 X 31
Kitchen
- Features: Flooring - HardWood
- Level: Main
- Area: 130 Square Feet
- Dimensions: 10 X 13
Laundry
- Features: Flooring - Tile/Brick
- Level: Upper
Living room
- Features: Flooring - HardWood
- Level: Main
- Area: 165 Square Feet
- Dimensions: 11 X 15
Mud room
- Features: Flooring - Tile/Brick
- Level: Main
Recreation room
- Level: Lower
Sitting room
- Features: Flooring - Carpet
- Level: Upper
- Area: 117 Square Feet
- Dimensions: 13 X 9
Storage room
- Features: Flooring - Concrete
- Level: Lower
Study
- Features: Flooring - HardWood
- Level: Main
- Area: 143 Square Feet
- Dimensions: 13 X 11
Heating
- Heat Pump, Central, ENERGY STAR Qualified Equipment, Electric
Cooling
- Central Air, Ceiling Fan(s), Programmable Thermostat, Electric
Appliances
- Included: ENERGY STAR Qualified Refrigerator, ENERGY STAR Qualified Dishwasher, Water Heater, Microwave, Cooktop, Disposal, Exhaust Fan, Oven, Self Cleaning Oven, Range Hood, Electric Water Heater
- Laundry: Hookup, Upper Level, Laundry Room, Mud Room
Features
- Attic, Breakfast Area, Combination Kitchen/Living, Dining Area, Primary Bath(s), Chair Railings, Crown Molding, Upgraded Countertops, Recessed Lighting, Open Floorplan, Butlers Pantry, Built-in Features, Family Room Off Kitchen, Eat-in Kitchen, Kitchen - Gourmet, Kitchen Island, Kitchen - Table Space, Pantry, Walk-In Closet(s), Bar, Other, 2 Story Ceilings, 9'+ Ceilings, Dry Wall, Cathedral Ceiling(s)
- Flooring: Hardwood, Wood, Carpet
- Doors: French Doors, Atrium
- Windows: Energy Efficient, Insulated Windows, Window Treatments
- Basement: Exterior Entry,Connecting Stairway,Rear Entrance,Sump Pump,Walk-Out Access,Full,Interior Entry,Improved,Space For Rooms,Windows
- Number of fireplaces: 1
- Fireplace features: Gas/Propane, Mantel(s)
Interior area
- Total structure area: 5,554
- Total interior livable area: 5,274 sqft
- Finished area above ground: 3,687
- Finished area below ground: 1,587
Property
Parking
- Total spaces: 7
- Parking features: Garage Faces Side, Garage Door Opener, Driveway, Attached
- Attached garage spaces: 3
- Uncovered spaces: 4
Accessibility
- Accessibility features: 2+ Access Exits, Accessible Hallway(s)
Features
- Levels: Three
- Stories: 3
- Patio & porch: Porch, Deck, Patio
- Exterior features: Bump-outs, Lighting, Extensive Hardscape, Sidewalks
- Pool features: Community
- Spa features: Hot Tub
- Fencing: Split Rail,Back Yard
- Has view: Yes
- View description: Pond, Scenic Vista
- Has water view: Yes
- Water view: Pond
- Waterfront features: Boat - Powered, Boat - Length Limit, Canoe/Kayak, Fishing Allowed, Private Access, Sail, Swimming Allowed, Waterski/Wakeboard, Lake
- Body of water: Fawn Lake
Lot
- Size: 0.58 Acres
- Features: Landscaped
Details
- Additional structures: Above Grade, Below Grade
- Parcel number: 18C441415
- Zoning: R
- Special conditions: Standard
Construction
Type & style
- Home type: SingleFamily
- Architectural style: Craftsman
- Property subtype: Single Family Residence
Materials
- HardiPlank Type
- Foundation: Concrete Perimeter
- Roof: Architectural Shingle
Condition
- Very Good
- New construction: No
- Year built: 2018
Details
- Builder model: THE CHELSEY
- Builder name: ATLANTIC BUILDERS
Utilities & green energy
- Sewer: Public Sewer
- Water: Public
- Utilities for property: Underground Utilities
Community & HOA
Community
- Features: Pool
- Security: Smoke Detector(s), Carbon Monoxide Detector(s)
- Subdivision: Fawn Lake
HOA
- Has HOA: Yes
- Amenities included: Bar/Lounge, Baseball Field, Basketball Court, Beach Access, Bike Trail, Boat Ramp, Clubhouse, Common Grounds, Dining Rooms, Gated, Golf Course Membership Available, Spa/Hot Tub, Jogging Path, Lake, Meeting Room, Party Room, Picnic Area, Pool, Security, Soccer Field, Tennis Court(s), Tot Lots/Playground, Volleyball Courts, Water/Lake Privileges, Fitness Center, Non-Lake Recreational Area, Pier/Dock, Community Center, Boat Dock/Slip, Dog Park, Storage, Game Room, Golf Course, Golf Club, Library, Marina/Marina Club, Mooring Area
- Services included: Fiber Optics Available, Management, Insurance, Pool(s), Reserve Funds, Road Maintenance, Snow Removal, Security, Pier/Dock Maintenance
- HOA fee: $3,403 annually
- HOA name: FAWN LAKE COMMUNITY ASSOCIATION
Location
- Region: Spotsylvania
Financial & listing details
- Price per square foot: $149/sqft
- Tax assessed value: $800,000
- Annual tax amount: $6,500
- Date on market: 10/14/2025
- Listing agreement: Exclusive Right To Sell
- Listing terms: FHA,Conventional,FNMA,VA Loan
- Ownership: Fee Simple
- Road surface type: Paved, Black Top
Price history
| Date | Event | Price |
|---|---|---|
| 4/13/2026 | Sold | $785,000-4.8%$149/sqft |
Source:  Bright MLS #VASP2036944 Report a problem Bright MLS #VASP2036944 Report a problem | ||
| 2/26/2026 | Pending sale | $825,000$156/sqft |
Source: Bright MLS #VASP2036944 Report a problem | ||
| 2/10/2026 | Price change | $825,000-2.8%$156/sqft |
Source: Bright MLS #VASP2036944 Report a problem | ||
| 1/13/2026 | Price change | $849,000-3%$161/sqft |
Source: Bright MLS #VASP2036944 Report a problem | ||
| 12/5/2025 | Listed for sale | $875,000-8.1%$166/sqft |
Source: Bright MLS #VASP2036944 Report a problem | ||
| 10/28/2025 | Sold | $952,500+6%$181/sqft |
Source: Public Record Report a problem | ||
| 10/28/2025 | Price change | $899,000-5.3%$170/sqft |
Source: Bright MLS #VASP2036944 Report a problem | ||
| 10/14/2025 | Listed for sale | $949,000-1.1%$180/sqft |
Source: Bright MLS #VASP2036944 Report a problem | ||
| 10/13/2025 | Listing removed | $959,999$182/sqft |
Source: Bright MLS #VASP2034614 Report a problem | ||
| 7/31/2025 | Price change | $959,999-1.5%$182/sqft |
Source: Bright MLS #VASP2034614 Report a problem | ||
| 7/9/2025 | Listed for sale | $975,000+67.7%$185/sqft |
Source: Bright MLS #VASP2034614 Report a problem | ||
| 12/11/2018 | Sold | $581,332-1.5%$110/sqft |
Source: Public Record Report a problem | ||
| 12/10/2018 | Pending sale | $589,900$112/sqft |
Source: Fawn Lake Real Estate Co. #1007123230 Report a problem | ||
| 9/18/2018 | Listed for sale | $589,900+19.9%$112/sqft |
Source: Atlantic Builders Report a problem | ||
| 1/5/2016 | Sold | $491,888$93/sqft |
Source: Public Record Report a problem | ||
Public tax history
| Year | Property taxes | Tax assessment |
|---|---|---|
| 2025 | $5,747 | $782,700 |
| 2024 | $5,747 +27% | $782,700 +33.5% |
| 2023 | $4,524 +4.6% | $586,200 |
| 2022 | $4,324 -9.9% | $586,200 -1.2% |
| 2021 | $4,801 | $593,100 |
| 2020 | $4,801 +0.1% | $593,100 +4.8% |
| 2019 | $4,798 +607.6% | $566,200 +595.6% |
| 2018 | $678 | $81,400 |
Find assessor info on the county website
Neighborhood: 22551
Nearby homes
- $875,9454 bd4 ba2.4k sqft11104 Brandermill Park, Spotsylvania, VA 22551Sold
- $865,3004 bd4 ba2.6k sqft11104 Mossy Crk, Spotsylvania, VA 22551Off Market
- $775,0005 bd4 ba4.1k sqft11205 Hawks Pl, Spotsylvania, VA 22551Sold
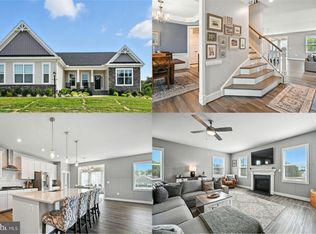
- $890,2004 bd4 ba3.6k sqft11105 Mossy Crk, Spotsylvania, VA 22551Off Market
- $772,1005 bd4 ba3.3k sqft11207 Hawks Pl, Spotsylvania, VA 22551Sold
- $877,3005 bd6 ba4.7k sqft11102 Mossy Crk, Spotsylvania, VA 22551Off Market
- $762,4655 bd4 ba3.2k sqft11736 Robin Woods Cir, Spotsylvania, VA 22551Sold
- $819,9005 bd4 ba4.1k sqft11101 Brandermill Park, Spotsylvania, VA 22551Sold
Nearby schools
GreatSchools rating
- 8/10Brock Road Elementary SchoolGrades: PK-5Distance: 3.5 mi
- 7/10Ni River Middle SchoolGrades: 6-8Distance: 6.1 mi
- 6/10Riverbend High SchoolGrades: 9-12Distance: 9.2 mi
Schools provided by the listing agent
- Elementary: Brock Road
- Middle: Ni River
- High: Riverbend
- District: Spotsylvania County Public Schools
Source: Bright MLS. This data may not be complete. We recommend contacting the local school district to confirm school assignments for this home.
Get a cash offer in 3 minutes
Find out how much your home could sell for in as little as 3 minutes with a no-obligation cash offer.
Estimated market value
$789,700
Get a cash offer in 3 minutes
Find out how much your home could sell for in as little as 3 minutes with a no-obligation cash offer.
Estimated market value
$789,700
- Virginia
- Spotsylvania County
- Locust Grove
- 22551
- 10901 Brandermill Park
Nearby cities
Nearby zip codes
Other Locust Grove Topics
