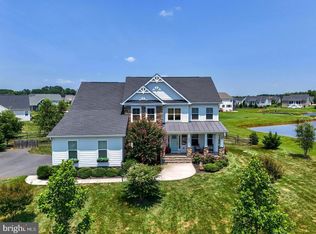
Special offering: Get up to $7,850 credit towards closing costs with use of preferred lender! Stunning 2024 Craftsman in Fawn Lake — Designed for Comfort and Ease This exceptional 5,000+ sq. ft. home offers a lifestyle of comfort, convenience, and timeless style in the sought-after, amenity-rich Fawn Lake community. Thoughtful design and quality craftsmanship shine in every detail, creating a home that’s both elegant and practical for everyday living. The main level is designed with ease in mind, featuring a spacious primary suite with a spa-like bath and walk-in closets, along with two additional bedrooms—perfect for visiting guests or a hobby room. Upstairs, a private loft retreat offers a guest bedroom and bath, while the walk-out lower level provides a beautifully finished space with an additional bedroom, full bath, and a stylish wet bar—ideal for entertaining friends or hosting family gatherings. Enjoy the warmth of custom woodwork throughout and appreciate upgrades that simplify life: a tankless water heater, new irrigation system, stamped concrete patio, and a 3-car side-load garage with room for storage. The bright sunroom is the perfect place to savor morning coffee, while evenings can be spent relaxing on the patio. Living in Fawn Lake means more than just a beautiful home—it’s a lifestyle. This private, gated community offers an 18-hole Arnold Palmer signature golf course, a sparkling lake with marina and beach, clubhouse with dining, tennis and pickleball courts, a community pool, fitness center, and miles of walking and biking trails. Whether you enjoy boating, golf, social clubs, or simply connecting with neighbors, Fawn Lake has something for everyone. With its inviting Craftsman-style exterior, open floor plan, and modern upgrades, this home offers the best of new construction—without the wait—at a value below builder pricing. Whether you’re looking for single-level living, space for relatives to visit, or resort-style amenities just outside your door, this property delivers it all in one of Virginia’s premier active lifestyle communities.
Sold for $775,000
$775,000
11205 Hawks Pl, Spotsylvania, VA 22551
5beds
4,170sqft
Single Family Residence
Built in 2024
0.39 Acres Lot
$793,800 Zestimate®
$186/sqft
$4,359 Estimated rent
Home value
$793,800
$738,000 - $857,000
$4,359/mo
Zestimate® history
Owner options
List your home for rent
$4,359/mo
Rent Zestimate®
Find your next renter with Zillow Rental Manager. Plus, with online applications, you can quickly screen prospective tenants – for free.
$4,359/mo
Rent Zestimate®
Refinance and save
$4,868/mo
Est. payment
Refinancing to a lower rate could help reduce your monthly payments and save thousands over the life of the loan.
$4,868/mo
Est. payment
Explore your selling options
Work with a Zillow partner agent
Leverage their expertise and Zillow's premium Showcase listings to get your home seen by more buyers.
Get startedList with your own agent
Get your home in front of millions of buyers by listing it on Zillow.
Learn how to do itSell it yourself
Take full control of how buyers see your home on Zillow by listing For Sale by Owner (FSBO).
List your homeWhat's special
Modern upgradesBright sunroomBeautifully finished spacePrivate loft retreatOpen floor planStylish wet barCustom woodwork
Zillow last checked:
Listing updated:
Listed by:
Heather Skowronsky 703-447-1967,
Samson Properties
Bought with:
Amanda Dixon Nash, 0225262797
CENTURY 21 New Millennium
Source: Bright MLS,MLS#: VASP2036072
Facts & features
Interior
Bedrooms & bathrooms
- Bedrooms: 5
- Bathrooms: 4
- Full bathrooms: 4
- Main level bathrooms: 2
- Main level bedrooms: 3
Rooms
- Room types: Living Room, Primary Bedroom, Bedroom 2, Bedroom 3, Bedroom 4, Bedroom 5, Kitchen, Family Room, Den, Sun/Florida Room, Loft, Storage Room, Bathroom 3
Primary bedroom
- Level: Main
- Area: 340 Square Feet
- Dimensions: 20 x 17
Bedroom 2
- Level: Main
- Area: 121 Square Feet
- Dimensions: 11 x 11
Bedroom 3
- Level: Main
- Area: 121 Square Feet
- Dimensions: 11 x 11
Bedroom 4
- Level: Upper
- Area: 192 Square Feet
- Dimensions: 16 x 12
Bedroom 5
- Level: Lower
- Area: 272 Square Feet
- Dimensions: 17 x 16
Bathroom 3
- Level: Lower
- Area: 40 Square Feet
- Dimensions: 8 x 5
Den
- Level: Lower
- Area: 132 Square Feet
- Dimensions: 12 x 11
Family room
- Level: Lower
- Area: 870 Square Feet
- Dimensions: 30 x 29
Kitchen
- Level: Main
- Area: 208 Square Feet
- Dimensions: 16 x 13
Living room
- Level: Main
- Area: 475 Square Feet
- Dimensions: 25 x 19
Loft
- Level: Upper
- Area: 384 Square Feet
- Dimensions: 32 x 12
Storage room
- Level: Lower
- Area: 1536 Square Feet
- Dimensions: 48 x 32
Other
- Level: Main
- Area: 156 Square Feet
- Dimensions: 13 x 12
Heating
- Central, Electric
Cooling
- Central Air, Electric
Appliances
- Included: Microwave, Cooktop, Dishwasher, Disposal, Dryer, Exhaust Fan, Extra Refrigerator/Freezer, Ice Maker, Oven, Refrigerator, Range Hood, Stainless Steel Appliance(s), Washer, Tankless Water Heater, Electric Water Heater
Features
- Dining Area, Entry Level Bedroom, Family Room Off Kitchen, Open Floorplan, Eat-in Kitchen, Kitchen Island, Pantry, Primary Bath(s), Recessed Lighting, Upgraded Countertops, Wainscotting, Walk-In Closet(s), Bar
- Basement: Partial,Full,Improved,Partially Finished,Walk-Out Access,Windows
- Number of fireplaces: 1
- Fireplace features: Gas/Propane
Interior area
- Total structure area: 5,050
- Total interior livable area: 4,170 sqft
- Finished area above ground: 2,850
- Finished area below ground: 1,320
Property
Parking
- Total spaces: 5
- Parking features: Garage Faces Side, Attached, Driveway, On Street
- Attached garage spaces: 3
- Uncovered spaces: 2
Accessibility
- Accessibility features: None
Features
- Levels: Three
- Stories: 3
- Pool features: Community
- Waterfront features: Lake
- Body of water: Fawn Lake
Lot
- Size: 0.39 Acres
- Features: Adjoins - Open Space, Landscaped, Rear Yard
Details
- Additional structures: Above Grade, Below Grade
- Parcel number: 18C511375
- Zoning: RESIDENTIAL
- Special conditions: Standard
Construction
Type & style
- Home type: SingleFamily
- Architectural style: Craftsman
- Property subtype: Single Family Residence
Materials
- Vinyl Siding, Stone
- Foundation: Concrete Perimeter
- Roof: Architectural Shingle
Condition
- New construction: No
- Year built: 2024
Details
- Builder model: Chesapeake
- Builder name: Atlantic Builders
Utilities & green energy
- Sewer: Public Sewer
- Water: Public
Community & HOA
Community
- Security: Fire Sprinkler System
- Subdivision: Fawn Lake
HOA
- Has HOA: Yes
- Amenities included: Baseball Field, Basketball Court, Beach Access, Bike Trail, Boat Ramp, Clubhouse, Common Grounds, Fitness Center, Gated, Golf Course, Jogging Path, Lake, Meeting Room, Picnic Area, Pier/Dock, Pool, Recreation Facilities, Security, Soccer Field, Tennis Court(s), Tot Lots/Playground, Water/Lake Privileges
- Services included: Common Area Maintenance, Pool(s), Recreation Facility, Reserve Funds, Security, Snow Removal, Trash
- HOA fee: $292 monthly
- HOA name: FAWN LAKE COMMUNITY ASSOCIATION
Location
- Region: Spotsylvania
Financial & listing details
- Price per square foot: $186/sqft
- Tax assessed value: $677,500
- Annual tax amount: $4,975
- Date on market: 9/6/2025
- Listing agreement: Exclusive Right To Sell
- Ownership: Fee Simple
Price history
| Date | Event | Price |
|---|---|---|
| 10/22/2025 | Sold | $775,000-1.3%$186/sqft |
Source:  Bright MLS #VASP2036072 Report a problem Bright MLS #VASP2036072 Report a problem | ||
| 10/7/2025 | Pending sale | $784,900$188/sqft |
Source: Bright MLS #VASP2036072 Report a problem | ||
| 9/6/2025 | Listed for sale | $784,900-0.8%$188/sqft |
Source: Bright MLS #VASP2036072 Report a problem | ||
| 1/10/2024 | Sold | $791,450$190/sqft |
Source: Public Record Report a problem | ||
Public tax history
| Year | Property taxes | Tax assessment |
|---|---|---|
| 2025 | $4,975 | $677,500 |
| 2024 | $4,975 +578.6% | $677,500 +613.2% |
| 2023 | $733 +4.6% | $95,000 |
| 2022 | $701 | $95,000 |
Find assessor info on the county website
Neighborhood: 22551
Nearby homes
- $772,1005 bd4 ba3.3k sqft11207 Hawks Pl, Spotsylvania, VA 22551Sold
- $770,9004 bd4 ba2.4k sqft11209 Hawks Pl, Spotsylvania, VA 22551Off Market
- $785,0005 bd5 ba5.2k sqft10901 Brandermill Park, Spotsylvania, VA 22551Sold
- $659,2303 bd3 ba2k sqft11206 Hawks Pl, Spotsylvania, VA 22551Sold
- $805,8005 bd4 ba3.3k sqft11204 Hawks Pl, Spotsylvania, VA 22551Off Market
- $783,8004 bd4 ba2.3k sqft11208 Hawks Pl, Spotsylvania, VA 22551Off Market
- $875,9454 bd4 ba2.4k sqft11104 Brandermill Park, Spotsylvania, VA 22551Sold
- $770,1005 bd3 ba3.2k sqft11211 Hawks Pl, Spotsylvania, VA 22551Off Market
Nearby schools
GreatSchools rating
- 8/10Brock Road Elementary SchoolGrades: PK-5Distance: 3.4 mi
- 7/10Ni River Middle SchoolGrades: 6-8Distance: 6.1 mi
- 6/10Riverbend High SchoolGrades: 9-12Distance: 9.2 mi
Schools provided by the listing agent
- Elementary: Brock Road
- Middle: Ni River
- High: Riverbend
- District: Spotsylvania County Public Schools
Source: Bright MLS. This data may not be complete. We recommend contacting the local school district to confirm school assignments for this home.
Get a cash offer in 3 minutes
Find out how much your home could sell for in as little as 3 minutes with a no-obligation cash offer.
Estimated market value
$793,800
Get a cash offer in 3 minutes
Find out how much your home could sell for in as little as 3 minutes with a no-obligation cash offer.
Estimated market value
$793,800
- Virginia
- Spotsylvania County
- Locust Grove
- 22551
- 11205 Hawks Pl
Nearby cities
Nearby zip codes
Other Locust Grove Topics
