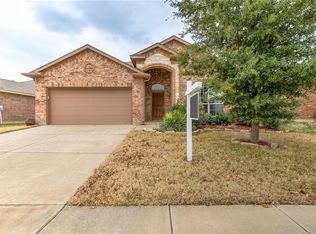
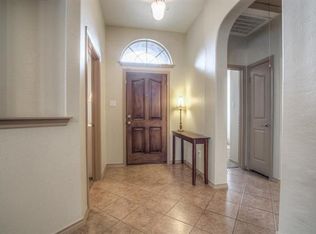
Welcome to this beautifully maintained single story home, featuring three bedrooms, two bathrooms, and a thoughtfully designed open floor plan. As you step inside, you’ll find a spacious kitchen with elegant granite countertops, stainless steel appliances, and a skylight that fills the space with natural light. The main living areas have durable tile flooring, and the living room opens up to the kitchen, creating a welcoming space with a beautiful fireplace.
This home also has a separate study, ideal for a home office. The split bedroom layout ensures privacy, and ceiling fans are installed in all the bedrooms for added comfort. The primary bathroom has dual sinks, a garden tub, and a separate standing shower.
Outside, you’ll love the landscaped yard complete with a pergola and an all weather wood deck, perfect for outdoor entertaining. The property includes a two car front facing garage.
Under contract
Price cut: $20K (5/15)
$309,990
10901 Irish Glen Trl, Haslet, TX 76052
3beds
1,872sqft
Single Family Residence
Built in 2009
5,619 Square Feet Lot
$307,400 Zestimate®
$166/sqft
$25/mo HOA
What's special
- 125 days |
- 10 |
- 0 |
Zillow last checked:
Listing updated:
Listed by:
Scott Cameron 0589139 214-364-5567,
Home Capital Realty LLC 214-364-5567
Source: NTREIS,MLS#: 21212904
Facts & features
Interior
Bedrooms & bathrooms
- Bedrooms: 3
- Bathrooms: 2
- Full bathrooms: 2
Primary bedroom
- Level: First
- Dimensions: 16 x 12
Bedroom
- Level: First
- Dimensions: 11 x 10
Bedroom
- Level: First
- Dimensions: 11 x 10
Dining room
- Level: First
- Dimensions: 13 x 10
Kitchen
- Level: First
- Dimensions: 16 x 12
Living room
- Level: First
- Dimensions: 15 x 15
Office
- Level: First
- Dimensions: 11 x 11
Utility room
- Level: First
- Dimensions: 8 x 5
Heating
- Electric, Fireplace(s)
Cooling
- Central Air
Appliances
- Included: Dishwasher, Electric Range, Disposal, Microwave
Features
- Decorative/Designer Lighting Fixtures, Double Vanity
- Flooring: Carpet, Tile, Wood
- Has basement: No
- Number of fireplaces: 1
- Fireplace features: Decorative, Insert
Interior area
- Total interior livable area: 1,872 sqft
Video & virtual tour
Property
Parking
- Total spaces: 2
- Parking features: Driveway, Garage Faces Front
- Attached garage spaces: 2
Features
- Levels: One
- Stories: 1
- Patio & porch: Covered
- Pool features: None
- Fencing: Privacy,Wood
Lot
- Size: 5,619 Square Feet
Details
- Parcel number: 41142233
Construction
Type & style
- Home type: SingleFamily
- Architectural style: Traditional,Detached
- Property subtype: Single Family Residence
Materials
- Brick
- Foundation: Slab
- Roof: Composition
Condition
- Year built: 2009
Utilities & green energy
- Sewer: Public Sewer
- Water: Public
- Utilities for property: Sewer Available, Water Available
Community & HOA
Community
- Subdivision: Emerald Park Add
HOA
- Has HOA: Yes
- Services included: Association Management, Maintenance Structure
- HOA fee: $300 annually
- HOA name: Blue Hawk Management
- HOA phone: 972-674-3791
Location
- Region: Haslet
Financial & listing details
- Price per square foot: $166/sqft
- Tax assessed value: $331,281
- Annual tax amount: $7,041
- Date on market: 3/19/2026
- Cumulative days on market: 125 days
- Exclusions: All wall mounted TVs (holes will be patched).
Estimated market value
$307,400
$292,000 - $323,000
$2,249/mo
Price history
| Date | Event | Price |
|---|---|---|
| 6/5/2026 | Contingent | $309,990$166/sqft |
Source: NTREIS #21212904 Report a problem | ||
| 5/15/2026 | Price change | $309,990-6.1%$166/sqft |
Source: NTREIS #21212904 Report a problem | ||
| 3/19/2026 | Listed for sale | $329,990+3.4%$176/sqft |
Source: NTREIS #21212904 Report a problem | ||
| 6/25/2024 | Listing removed | $319,000$170/sqft |
Source: NTREIS #20553021 Report a problem | ||
| 4/17/2024 | Sold | -- |
Source: Agent Provided Report a problem | ||
| 3/12/2024 | Contingent | $319,000$170/sqft |
Source: NTREIS #20553021 Report a problem | ||
| 3/9/2024 | Listed for sale | $319,000$170/sqft |
Source: NTREIS #20553021 Report a problem | ||
Public tax history
| Year | Property taxes | Tax assessment |
|---|---|---|
| 2025 | $3,755 +28.3% | $331,281 |
| 2024 | $2,926 | $331,281 +16.4% |
| 2023 | -- | $284,550 0% |
| 2022 | $2,941 +8% | $284,642 +22.3% |
| 2021 | $2,722 +7.2% | $232,753 +8.8% |
| 2020 | $2,539 -11.2% | $214,000 |
| 2019 | $2,859 -2.3% | $214,000 +0.9% |
| 2018 | $2,927 -46.6% | $212,166 +12.5% |
| 2017 | $5,478 +7.8% | $188,675 +8.2% |
| 2016 | $5,080 +21.9% | $174,339 +9.1% |
| 2015 | $4,167 | $159,800 +13.1% |
| 2014 | $4,167 | $141,300 +13.4% |
| 2013 | -- | $124,600 -13% |
| 2012 | -- | $143,300 +5.2% |
| 2011 | -- | $136,200 -5.7% |
| 2010 | -- | $144,500 +416.1% |
| 2009 | -- | $28,000 +23.5% |
| 2008 | -- | $22,680 +21.7% |
| 2007 | -- | $18,630 |
Find assessor info on the county website
Monthly payment
Est. payment
Payment breakdown
Explore the cost of this home by adjusting the details. Changes won't be saved.Climate risks
Neighborhood: Dorado Ranch
Nearby schools
GreatSchools rating
- 4/10Berkshire Elementary SchoolGrades: PK-5Distance: 1 mi
- 8/10Leo Adams MiddleGrades: 6-8Distance: 1.2 mi
- 7/10V R Eaton High SchoolGrades: 9-12Distance: 1.3 mi
Schools provided by the listing agent
- Elementary: Berkshire
- Middle: Leo Adams
- High: Eaton
- District: Northwest ISD
Source: NTREIS. This data may not be complete. We recommend contacting the local school district to confirm school assignments for this home.
- $307,900-- bd-- ba-- sqft10901 Irish Glen Trl, Fort Worth, TX 76115Off Market
- $310,7003 bd2 ba1.8k sqft10901 Irish Glen Trl, Fort Worth, TX 76052Off Market
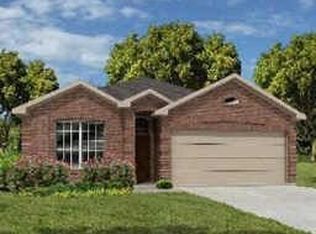
- $293,9004 bd2 ba1.6k sqft10873 Irish Glen Trl, Haslet, TX 76052Off Market
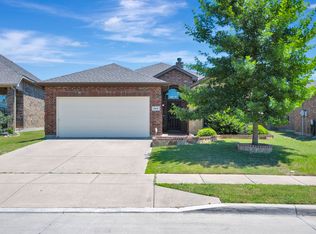
- $316,1003 bd2 ba1.8k sqft10905 Irish Glen Trl, Haslet, TX 76052Off Market
- $319,4003 bd2 ba1.8k sqft10905 Irish Glen Trl, Fort Worth, TX 76115Off Market
- $304,8003 bd2 ba1.8k sqft10905 Irish Glen Trl, Fort Worth, TX 76052Off Market
- $343,0004 bd2 ba2.4k sqft10912 Irish Glen Trl, Fort Worth, TX 76052Off Market
- $327,4003 bd2 ba2.4k sqft10868 Middleglen Rd, Haslet, TX 76052Off Market
A local agent can set up tours, give advice and negotiate with sellers.
Similar homes
- $300,0003 bd2 ba1.6k sqft545 Wild Ivy Trl, Haslet, TX 76052For Sale
 MLS ID #21329358, Chandler Crouch. NTREIS
 - $315,0003 bd2 ba1.8k sqft10805 Myrick Ct, Fort Worth, TX 76115For Sale
 MLS ID #21325062, Conner Nielsen. NTREIS
 - $342,5004 bd2 ba2k sqft11500 Starlight Ranch Trl, Haslet, TX 76052For Sale
 MLS ID #21228893, Jeremy Smith. NTREIS
 - $310,0003 bd2 ba1.6k sqft1436 Broken Spoke Ct, Fort Worth, TX 76131For Sale
 MLS ID #21335542, Nadia Nagib. NTREIS
 - $299,0003 bd2 ba1.7k sqft14008 Esperanza Dr, Fort Worth, TX 76115For SaleMLS ID #21328567, Alondra Acosta. NTREIS
- $285,0003 bd2 ba1.5k sqft14641 San Pablo Dr, Haslet, TX 76052For SaleMLS ID #21316034, Jordan Davis. NTREIS
- $319,9993 bd3 ba2.3k sqft337 Turquoise Dr, Fort Worth, TX 76131For SaleMLS ID #21263137, Sophie Diaz. NTREIS
- $299,0004 bd2 ba1.8k sqft8232 Sleeping Doe Dr, Fort Worth, TX 76179For SaleMLS ID #21331922, Jeanna Jackson. NTREIS
- $324,9003 bd2 ba1.8k sqft13729 Village Vista Dr, Fort Worth, TX 76109For SaleMLS ID #21254510, Aaron Shockey. NTREIS
- $329,9994 bd2 ba1.8k sqft444 Ranchito Pass, Haslet, TX 76052For SaleMLS ID #21278648, Ashley Clinkscales. NTREIS
- $325,0003 bd2 ba1.8k sqft4517 Rockmill Trl, Fort Worth, TX 76179For SaleMLS ID #21327419, Stephanie Sinclair. NTREIS
- $319,9993 bd2 ba1.6k sqft1129 Metaline Trl, Fort Worth, TX 76177For SaleMLS ID #21319330, Hiep Tran. NTREIS
- $288,5993 bd2 ba1.4k sqft660 Rosario Ln, Fort Worth, TX 76109For SaleMLS ID #21209984, Jamie Dixon. NTREIS
- $320,0003 bd2 ba1.8k sqft432 Cold Mountain Trl, Fort Worth, TX 76131For SaleMLS ID #21195801, Misti Cross. NTREIS
- $325,0003 bd2 ba1.8k sqft8116 Misty Water Dr, Fort Worth, TX 76131For SaleMLS ID #21248265, Angela Wadsworth. NTREIS
- $369,0004 bd3 ba2.5k sqft14400 Artisan Dr, Haslet, TX 76052For SaleMLS ID #21311897, Chelsie Andrews. NTREIS
- $312,0003 bd2 ba1.9k sqft321 Mariscal Pl, Fort Worth, TX 76179For SaleMLS ID #21139058, Alli Collins. NTREIS
- $319,9994 bd2 ba1.8k sqft8413 Wildwest Dr, Fort Worth, TX 76131For SaleMLS ID #21296227, Emilie Williamson. NTREIS
- $325,0003 bd3 ba2.3k sqft9520 Sills Way, Fort Worth, TX 76177For SaleMLS ID #21184488, Paul Singh. NTREIS
- $315,0003 bd2 ba1.8k sqft2208 Priscella Dr, Fort Worth, TX 76131For SaleMLS ID #21314407, Thanh Nguyen. NTREIS
