Skip main navigation
Off market
  • $319,900

    10905 Irish Glen Trl, Fort Worth, TX 76115

    3beds
    1,806sqft
    Single Family Residence
    Built in 2009
    5,619 Square Feet Lot
    $319,900 Zestimate®
    $177/sqft
    $2,095 Estimated rent

    Home value

    $319,900

    $304,000 - $336,000

    $2,095/mo

    Zestimate® history
    Loading
    Loading...

    Owner options

    List your home for rent

    $2,095/mo

    Rent Zestimate®

    Find your next renter with Zillow Rental Manager. Plus, with online applications, you can quickly screen prospective tenants – for free.

    Learn more

    $2,095/mo

    Rent Zestimate®

    Refinance and save

    $2,522/mo

    Est. payment

    Refinancing to a lower rate could help reduce your monthly payments and save thousands over the life of the loan.

    See today's rates

    $2,522/mo

    Est. payment

    Explore your selling options

    Work with a Zillow partner agent

    Leverage their expertise and Zillow's premium Showcase listings to get your home seen by more buyers.

    Get started

    List with your own agent

    Get your home in front of millions of buyers by listing it on Zillow.

    Learn how to do it

    Sell it yourself

    Take full control of how buyers see your home on Zillow by listing For Sale by Owner (FSBO).

    List your home

    What's special

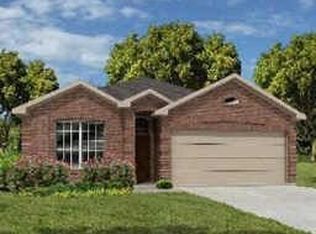
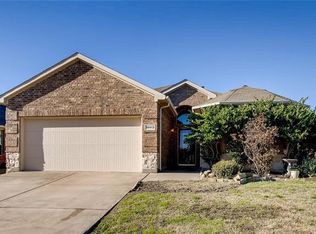
    **MULTIPLE OFFERS RECEIVED, HIGHEST AND BEST DUE BY MON 3-14 AT 1PM** Seems like most sellers aren’t doing anything to make their home nicer for the next owner. And then you see this home, with brand new flooring, fresh paint throughout the house, the cabinets have been painted and everything cleaned from top to bottom (even the windows). There is so much to love in this open concept home with an abundance of natural light, a huge pantry and laundry room, a master closet to fit all your clothes, and one of the most popular floor plans in the neighborhood. Come see it today or tell a friend!

    This property is off market, which means it's not currently listed for sale or rent on Zillow. This may be different from what's available on other websites or public sources.
    Zillow last checked:

    Listing updated:

    Listed by:

    Jeremy Smith 0652612,

    eXp Realty LLC 888-519-7431,

    Kiel Lindsey 0684774 469-586-6110,

    eXp Realty, LLC

    Bought with:

    Vanessa Maxey

    Allie Beth Allman & Assoc.

    Source: NTREIS,MLS#: 14752969

    Facts & features

    Interior

    Bedrooms & bathrooms
    • Bedrooms: 3
    • Bathrooms: 2
    • Full bathrooms: 2
    Primary bedroom
    • Features: Dual Sinks, En Suite Bathroom, Garden Tub/Roman Tub, Sitting Area in Primary, Separate Shower, Walk-In Closet(s)
    • Level: First
    • Dimensions: 13 x 17
    Bedroom
    • Level: First
    • Dimensions: 11 x 12
    Bedroom
    • Level: First
    • Dimensions: 11 x 12
    Bathroom
    • Features: Built-in Features
    • Level: First
    • Dimensions: 8 x 5
    Breakfast room nook
    • Level: First
    • Dimensions: 8 x 13
    Kitchen
    • Features: Built-in Features, Kitchen Island, Walk-In Pantry
    • Level: First
    • Dimensions: 11 x 14
    Living room
    • Level: First
    • Dimensions: 18 x 20
    Utility room
    • Level: First
    • Dimensions: 9 x 6
    Heating
    • Central, Electric
    Cooling
    • Central Air, Ceiling Fan(s), Electric
    Appliances
    • Included: Electric Range
    • Laundry: Washer Hookup, Electric Dryer Hookup
    Features
    • High Speed Internet, Cable TV
    • Flooring: Carpet, Ceramic Tile, Other
    • Has basement: No
    • Number of fireplaces: 1
    • Fireplace features: Masonry
    Interior area
    • Total structure area: 1,780
    • Total interior livable area: 1,806 sqft

    Property

    Parking
    • Total spaces: 2
    • Parking features: Door-Multi, Garage Faces Front, Garage
    • Attached garage spaces: 2
    Features
    • Levels: One
    • Stories: 1
    • Patio & porch: Covered
    • Pool features: None, Community
    • Fencing: Wood
    Lot
    • Size: 5,619 Square Feet
    • Features: Interior Lot, Landscaped, Subdivision, Sprinkler System
    Details
    • Parcel number: 41142241

    Construction

    Type & style
    • Home type: SingleFamily
    • Architectural style: Traditional,Detached
    • Property subtype: Single Family Residence
    Materials
    • Brick
    • Foundation: Slab
    • Roof: Composition
    Condition
    • Year built: 2009

    Utilities & green energy

    • Sewer: Public Sewer
    • Water: Public
    • Utilities for property: Sewer Available, Underground Utilities, Water Available, Cable Available

    Community & HOA

    Community
    • Features: Clubhouse, Playground, Park, Pool, Trails/Paths, Curbs, Sidewalks
    • Security: Fire Alarm, Smoke Detector(s)
    • Subdivision: Emerald Park Add
    HOA
    • Has HOA: Yes
    • Services included: Association Management
    • HOA fee: $300 annually
    • HOA name: Goodwin
    • HOA phone: 854-289-6007
    Location
    • Region: Fort Worth

    Financial & listing details

    • Price per square foot: $177/sqft
    • Annual tax amount: $6,022
    • Date on market: 8/3/2024
    • Cumulative days on market: 5 days
    • Listing terms: Cash,Conventional,FHA,Other,VA Loan

    Price history

    DateEventPrice
    4/11/2022Sold--
    Source: NTREIS #14752969 Report a problem
    3/21/2022Pending sale$330,000$183/sqft
    Source: NTREIS #14752969 Report a problem
    3/15/2022Contingent$330,000$183/sqft
    Source: NTREIS #14752969 Report a problem
    3/10/2022Listed for sale$330,000$183/sqft
    Source: NTREIS #14752969 Report a problem

    Public tax history

    Tax history is unavailable.

    Neighborhood: Dorado Ranch

    Nearby schools

    GreatSchools rating
    Schools provided by the listing agent
    • Elementary: Carl E. Schluter
    • Middle: Leo Adams
    • High: Eaton
    • District: Northwest ISD

    Source: NTREIS. This data may not be complete. We recommend contacting the local school district to confirm school assignments for this home.

    Get a cash offer in 3 minutes
    Find out how much your home could sell for in as little as 3 minutes with a no-obligation cash offer.
    Estimated market value
    $319,900
    Get a cash offer in 3 minutes
    Find out how much your home could sell for in as little as 3 minutes with a no-obligation cash offer.
    Estimated market value
    $319,900