Skip main navigation
Sold for $500,000
  • $500,000

    10901 Tray Way, Glen Allen, VA 23060

    4beds
    2,027sqft
    Single Family Residence
    Built in 1995
    0.37 Acres Lot
    $520,400 Zestimate®
    $247/sqft
    $2,537 Estimated rent

    Home value

    $520,400

    $479,000 - $567,000

    $2,537/mo

    Zestimate® history
    Loading
    Loading...

    Owner options

    List your home for rent

    $2,537/mo

    Rent Zestimate®

    Find your next renter with Zillow Rental Manager. Plus, with online applications, you can quickly screen prospective tenants – for free.

    Learn more

    $2,537/mo

    Rent Zestimate®

    Refinance and save

    $3,197/mo

    Est. payment

    Refinancing to a lower rate could help reduce your monthly payments and save thousands over the life of the loan.

    See today's rates

    $3,197/mo

    Est. payment

    Explore your selling options

    Work with a Zillow partner agent

    Leverage their expertise and Zillow's premium Showcase listings to get your home seen by more buyers.

    Get started

    List with your own agent

    Get your home in front of millions of buyers by listing it on Zillow.

    Learn how to do it

    Sell it yourself

    Take full control of how buyers see your home on Zillow by listing For Sale by Owner (FSBO).

    List your home

    What's special

    Gas fireplaceEncapsulated crawl spaceHuge fenced yardTwo-car garageDecorative ledgePaved drivewayGranite countertops
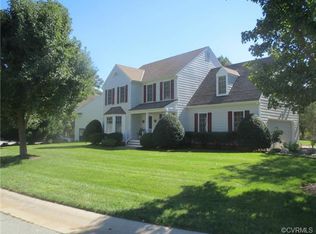
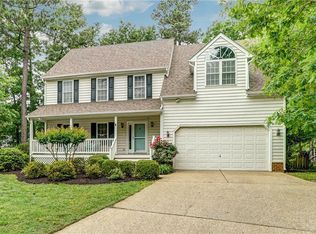
    This well-located 4-bedroom, 2.5-bath home offers a functional layout designed for everyday living and entertaining. The main floor features a spacious living room with tall ceilings, a gas fireplace, and doors leading to the deck—perfect for indoor/outdoor entertaining. Stained glass transoms (easily removed) add character, while a decorative ledge provides space to display plants, pictures, or collectibles. The kitchen is equipped with granite countertops, stainless steel appliances, gas cooking, recessed lighting, a pantry, and an eat-in area for quick meals. A formal dining room with chair rail and crown molding, with a walk-out bay window, is perfect for larger gatherings. Upstairs, a double-door entry leads to the private vaulted primary suite, which includes two walk-in closets and an ensuite bath with a walk-in shower, Jacuzzi jetted tub, and a double vanity. Three additional roomy bedrooms share a large hall bath, with one offering flexibility as a home office, gym, craft room, or playroom. Outside, the huge fenced yard provides plenty of space for playing, gardening, or entertaining. The deck is ideal for grilling and relaxing, while the paved driveway and two-car garage offer ample parking for residents and guests. Additional features include warm natural gas heat (only five years old), natural gas hot water, an encapsulated crawl space, a yearly termite contract with Orkin, and low yearly HOA fees. Located near Innsbrook, Short Pump, restaurants, shopping, and major highways, this home makes daily living and commuting a breeze. **All appliances convey.**

    Zillow last checked:

    Listing updated:

    Listed by:

    Mark Adams 804-237-8585,

    EXP Realty LLC

    Bought with:

    Alice Buchanan Scott, 0225215965

    Long & Foster REALTORS

    Erik Shipp, 0225220249

    Long & Foster REALTORS

    Source: CVRMLS,MLS#: 2506354MLS LogoOriginating MLS: Central Virginia Regional MLS

    Facts & features

    Interior

    Bedrooms & bathrooms
    • Bedrooms: 4
    • Bathrooms: 3
    • Full bathrooms: 2
    • 1/2 bathrooms: 1
    Other
    • Description: Tub & Shower
    • Level: Second
    Half bath
    • Level: First
    Heating
    • Forced Air, Natural Gas
    Cooling
    • Central Air
    Appliances
    • Included: Dishwasher, Gas Cooking, Disposal, Gas Water Heater, Microwave, Stove
    • Laundry: Washer Hookup, Dryer Hookup
    Features
    • Breakfast Area, Bay Window, Ceiling Fan(s), Separate/Formal Dining Room, Eat-in Kitchen, Granite Counters, High Ceilings, Bath in Primary Bedroom, Pantry, Recessed Lighting, Walk-In Closet(s)
    • Flooring: Partially Carpeted, Vinyl, Wood
    • Basement: Crawl Space
    • Attic: Access Only
    • Number of fireplaces: 1
    • Fireplace features: Gas
    Interior area
    • Total interior livable area: 2,027 sqft
    • Finished area above ground: 2,027
    • Finished area below ground: 0

    Property

    Parking
    • Total spaces: 2
    • Parking features: Attached, Covered, Direct Access, Garage, Oversized
    • Attached garage spaces: 2
    Features
    • Levels: Two
    • Stories: 2
    • Patio & porch: Front Porch, Deck
    • Exterior features: Deck
    • Pool features: None
    • Fencing: Back Yard,Wood
    Lot
    • Size: 0.37 Acres
    • Features: Corner Lot
    Details
    • Parcel number: 7517612766
    • Zoning description: R4C

    Construction

    Type & style
    • Home type: SingleFamily
    • Architectural style: Colonial,Two Story
    • Property subtype: Single Family Residence
    Materials
    • Brick, Frame, Vinyl Siding
    • Roof: Composition
    Condition
    • Resale
    • New construction: No
    • Year built: 1995

    Utilities & green energy

    • Sewer: Public Sewer
    • Water: Public

    Community & neighborhood

    Security
    • Security features: Smoke Detector(s)
    Location
    • Region: Glen Allen
    • Subdivision: Lexington

    HOA & financial

    HOA
    • Has HOA: Yes
    • HOA fee: $210 annually
    • Services included: Common Areas

    Other

    Other facts
    • Ownership: Individuals
    • Ownership type: Sole Proprietor

    Price history

    DateEventPrice
    4/16/2025Sold$500,000+3.1%$247/sqft
    Source: CVRMLS #2506354 Report a problem
    3/16/2025Pending sale$485,000$239/sqft
    Source: CVRMLS #2506354 Report a problem
    3/13/2025Listed for sale$485,000$239/sqft
    Source: CVRMLS #2506354 Report a problem

    Public tax history

    YearProperty taxesTax assessment
    2025$3,661 -0.3%$441,100 +2.1%
    2024$3,673 +3.6%$432,100 +3.6%
    2023$3,544 +12.5%$416,900 +12.5%
    2022$3,151 +11.9%$370,700 +14.6%
    2021$2,815 +1.8%$323,600
    2020$2,765 +5.8%$323,600 +1.8%
    2019$2,613 $317,800 +5.8%
    2018$2,613 +102.6%$300,400 +1.3%
    2017$1,290 -48.5%$296,600 +3.1%
    2016$2,503 +7.2%$287,700 +3.5%
    2015$2,335 $278,000 +3.6%
    2014$2,335 $268,400 +9.5%
    2013-- $245,200
    2012-- $245,200 -7.3%
    2011-- $264,600
    2010-- $264,600 -3.6%
    2009-- $274,600
    2008-- --
    2006-- --
    2005-- --
    2004-- --
    2003-- --
    2002-- --
    2001-- $188,700 +12.1%
    2000-- $168,300

    Find assessor info on the county website

    Neighborhood: 23060

    Nearby schools

    GreatSchools rating
    Schools provided by the listing agent
    • Elementary: Springfield Park
    • Middle: Holman
    • High: Glen Allen

    Source: CVRMLS. This data may not be complete. We recommend contacting the local school district to confirm school assignments for this home.

    Get a cash offer in 3 minutes
    Find out how much your home could sell for in as little as 3 minutes with a no-obligation cash offer.
    Estimated market value
    $520,400
    Get a cash offer in 3 minutes
    Find out how much your home could sell for in as little as 3 minutes with a no-obligation cash offer.
    Estimated market value
    $520,400