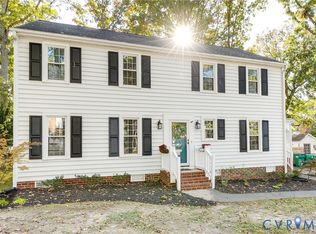
Opportunity is knocking with this home located in the Lexington subdivision in the heart of Glen Allen; close to Innsbrook and Short pump, but not in the middle of it). This 4 bedrooms 2.5 bathroom home has been tastefully updated through the years and is ready for you to move right in. Plenty of room to spread out, yet well laid out to allow for easy entertaining and gatherings. The first floor includes an open foyer, large family room, open eat in kitchen with newer appliances and granite counters, sun room, dining room, living room, and a huge rec/media room (including screen and sound system) Upstairs includes four bedrooms and two full bathrooms. The primary suite includes a huge walk in closet and updated bathroom with oversized walk in shower. Outside your entertaining spaces continue; a large fenced in yard, paver patio and built in fire pit.
For sale
$565,000
10908 Tray Way, Glen Allen, VA 23060
4beds
2,683sqft
Single Family Residence
Built in 1995
8,450 Square Feet Lot
$553,300 Zestimate®
$211/sqft
$18/mo HOA
What's special
Sun roomLarge family roomPaver patioOpen foyerGranite countersTastefully updatedNewer appliances
- 5 days
- 583
- 38
Likely to sell faster than
Zillow last checked:
Listing updated:
Listed by:
Eric Fales 703-861-1272,
reFine Properties 804-339-5700
Source: CVRMLS,MLS#: 2630561 Originating MLS: Central Virginia Regional MLS
Facts & features
Interior
Bedrooms & bathrooms
- Bedrooms: 4
- Bathrooms: 3
- Full bathrooms: 2
- 1/2 bathrooms: 1
Primary bedroom
- Level: Second
- Dimensions: 0 x 0
Bedroom 2
- Level: Second
- Dimensions: 0 x 0
Bedroom 3
- Level: Second
- Dimensions: 0 x 0
Bedroom 4
- Level: Second
- Dimensions: 0 x 0
Dining room
- Level: First
- Dimensions: 0 x 0
Family room
- Level: First
- Dimensions: 0 x 0
Florida room
- Level: First
- Dimensions: 0 x 0
Other
- Description: Tub & Shower
- Level: Second
Great room
- Level: First
- Dimensions: 0 x 0
Half bath
- Level: First
Laundry
- Level: First
- Dimensions: 0 x 0
Living room
- Level: First
- Dimensions: 0 x 0
Recreation
- Level: Lower
- Dimensions: 0 x 0
Heating
- Forced Air, Natural Gas
Cooling
- Central Air
Appliances
- Included: Instant Hot Water
Features
- Granite Counters, High Ceilings
- Flooring: Tile, Wood
- Basement: Crawl Space
- Attic: Access Only
- Number of fireplaces: 1
Interior area
- Total interior livable area: 2,683 sqft
- Finished area above ground: 2,683
- Finished area below ground: 0
Property
Parking
- Parking features: Off Street
Features
- Levels: Two
- Stories: 2
- Pool features: None
- Fencing: Back Yard,Fenced
Lot
- Size: 8,450 Square Feet
Details
- Additional structures: Shed(s)
- Parcel number: 7517611986
- Zoning description: R4C
- Special conditions: Corporate Listing
Construction
Type & style
- Home type: SingleFamily
- Architectural style: Two Story
- Property subtype: Single Family Residence
Materials
- Brick, Frame, Vinyl Siding
- Roof: Shingle
Condition
- Resale
- New construction: No
- Year built: 1995
Utilities & green energy
- Sewer: Public Sewer
- Water: Public
Community & HOA
Community
- Subdivision: Lexington
HOA
- Has HOA: Yes
- Services included: Common Areas
- HOA fee: $210 annually
Location
- Region: Glen Allen
Financial & listing details
- Price per square foot: $211/sqft
- Tax assessed value: $484,500
- Annual tax amount: $4,021
- Date on market: 11/15/2026
- Ownership: Corporate
- Ownership type: Corporation
Estimated market value
$553,300
$526,000 - $581,000
$2,624/mo
Price history
| Date | Event | Price |
|---|---|---|
| 11/16/2026 | Listed for sale | $565,000+40.4%$211/sqft |
Source:  CVRMLS #2630561 Report a problem | ||
| 10/20/2026 | Sold | $402,500+132.7%$150/sqft |
Source: Public Record Report a problem | ||
| 3/17/1998 | Sold | $173,000$64/sqft |
Source: Public Record Report a problem | ||
Public tax history
| Year | Property taxes | Tax assessment |
|---|---|---|
| 2025 | $3,756 -0.4% | $452,500 +2% |
| 2024 | $3,770 +3.6% | $443,500 +3.6% |
| 2023 | $3,638 +12.6% | $428,000 +12.6% |
| 2022 | $3,231 +11.8% | $380,100 +14.5% |
| 2021 | $2,889 +1.8% | $332,100 |
| 2020 | $2,837 +5.8% | $332,100 +1.8% |
| 2019 | $2,680 | $326,100 +5.8% |
| 2018 | $2,680 +102.6% | $308,100 +1.3% |
| 2017 | $1,323 -48.5% | $304,100 +3.1% |
| 2016 | $2,567 +7.3% | $295,000 +3.5% |
| 2015 | $2,393 | $285,000 +3.6% |
| 2014 | $2,393 | $275,000 +9.6% |
| 2013 | -- | $251,000 |
| 2012 | -- | $251,000 -7.2% |
| 2011 | -- | $270,500 |
| 2010 | -- | $270,500 -3.7% |
| 2009 | -- | $280,800 |
| 2008 | -- | -- |
| 2006 | -- | -- |
| 2005 | -- | -- |
| 2004 | -- | -- |
| 2003 | -- | -- |
| 2002 | -- | -- |
| 2001 | -- | $183,900 +12.1% |
| 2000 | -- | $164,000 |
Find assessor info on the county website
Monthly payment
Est. payment
Payment breakdown
Explore the cost of this home by adjusting the details. Changes won't be saved.Climate risks
Neighborhood: 23060
Nearby schools
Schools provided by the listing agent
- Elementary: Springfield Park
- Middle: Holman
- High: Glen Allen
Source: CVRMLS. This data may not be complete. We recommend contacting the local school district to confirm school assignments for this home.


Similar homes
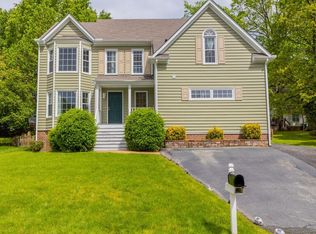
- $559,9004 bd3 ba2.6k sqft10661 Cliffmore Dr, Glen Allen, VA 23060For Sale
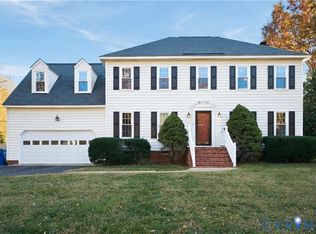 MLS ID #2630580, John Kendig, Long & Foster REALTORS. CVRMLS
- $599,0004 bd3 ba2.5k sqft9709 Wares Wharf Cir, Glen Allen, VA 23060For Sale
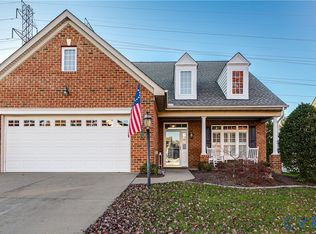 MLS ID #2630685, Dianne Stanley, Shaheen Ruth Martin & Fonville. CVRMLS
- $710,0004 bd3 ba2.6k sqft10913 Tray Way, Glen Allen, VA 23060For Sale
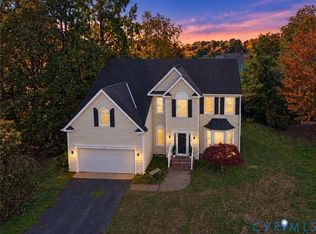 MLS ID #2629815, Katelynn Harrison, Lake Anna Island Realty. CVRMLS
- $565,0004 bd3 ba2.3k sqft10915 Westek Dr, Henrico, VA 23233For Sale
 MLS ID #2627825, Lizzy Pass, Keller Williams Realty. CVRMLS
