This is a great house for the price, and in a very nice neighborhood. This extremely well-maintained home stands as a testament to meticulous care and thoughtful upgrades. From its inviting open floor plan to its modern amenities, this residence offers a harmonious blend of comfort and functionality that is sure to captivate any homeowner. As you step into this charming home, you are greeted by a beautifully remodeled kitchen that serves as the heart of the home. The kitchen features modern appliances, granite countertops, and custom cabinetry, providing both style and functionality. The open layout flows seamlessly into the living area, where gleaming hardwood flooring exudes warmth and elegance. A separate dining room offers an ideal space for family gatherings and intimate dinners, enhancing the overall appeal of the main level. The upper level of this residence is dedicated to providing a cozy retreat for its inhabitants. It boasts three well-appointed bedrooms, each designed with comfort in mind and a refreshed full bathroom. A large master bedroom, and two additional bedrooms are spacious and versatile, catering to various needs such as guest rooms, home offices, or children's rooms. In the lower level, you'll discover a space that offers versatility and ample room for relaxation and recreation. An additional bedroom on this level provides privacy and convenience, making it perfect for guests or extended family members. The large family room with a fireplace is a highlight, offering a comfortable setting for movies, game days, or simply unwinding after a long day. The updated bathroom on this level, along with new laminate flooring and fresh paint, adds a touch of modernity and freshness to the space. The front yard is xeriscaped, ensuring low maintenance and water efficiency without compromising on curb appeal. The large backyard presents a a lot of potential, ready to be transformed into a special outdoor space.
Sold for $515,000
$515,000
10902 Bannock Street, Northglenn, CO 80234
4beds
1,983sqft
Single Family Residence
Built in 1965
9,000 Square Feet Lot
$501,500 Zestimate®
$260/sqft
$2,855 Estimated rent
Home value
$501,500
$466,000 - $537,000
$2,855/mo
Zestimate® history
Owner options
List your home for rent
$2,855/mo
Rent Zestimate®
Find your next renter with Zillow Rental Manager. Plus, with online applications, you can quickly screen prospective tenants – for free.
$2,855/mo
Rent Zestimate®
Refinance and save
$3,071/mo
Est. payment
Refinancing to a lower rate could help reduce your monthly payments and save thousands over the life of the loan.
$3,071/mo
Est. payment
Explore your selling options
Work with a Zillow partner agent
Leverage their expertise and Zillow's premium Showcase listings to get your home seen by more buyers.
Get startedList with your own agent
Get your home in front of millions of buyers by listing it on Zillow.
Learn how to do itSell it yourself
Take full control of how buyers see your home on Zillow by listing For Sale by Owner (FSBO).
List your homeWhat's special
Zillow last checked:
Listing updated:
Listed by:
John R Hinkelman johnrhinkelman@gmail.com,
8z Real Estate
Bought with:
Jennifer Stenbak, 40027534
Compass - Denver
Source: REcolorado as distributed by MLS GRID,MLS#: 5133579
Facts & features
Interior
Bedrooms & bathrooms
- Bedrooms: 4
- Bathrooms: 2
- Full bathrooms: 1
- 3/4 bathrooms: 1
Primary bedroom
- Description: Wood Floors
- Level: Upper
- Area: 165 Square Feet
- Dimensions: 11 x 15
Bedroom
- Description: Wood Floors
- Level: Upper
- Area: 130 Square Feet
- Dimensions: 10 x 13
Bedroom
- Description: Wood Floors
- Level: Upper
- Area: 100 Square Feet
- Dimensions: 10 x 10
Bedroom
- Description: Laminate
- Level: Lower
- Area: 110 Square Feet
- Dimensions: 10 x 11
Bathroom
- Description: Laminate
- Level: Upper
Bathroom
- Description: Tile
- Level: Lower
Dining room
- Description: Wood Floors
- Level: Main
- Area: 108 Square Feet
- Dimensions: 9 x 12
Family room
- Description: Laminate
- Level: Lower
- Area: 234 Square Feet
- Dimensions: 13 x 18
Kitchen
- Description: Wood Floors
- Level: Main
- Area: 132 Square Feet
- Dimensions: 11 x 12
Living room
- Description: Wood Floors
- Level: Main
- Area: 168 Square Feet
- Dimensions: 12 x 14
Heating
- Forced Air
Cooling
- Central Air
Appliances
- Included: Dishwasher, Gas Water Heater, Microwave, Oven, Range, Refrigerator
Features
- Stone Counters
- Flooring: Laminate, Wood
- Windows: Double Pane Windows, Window Coverings
- Basement: Daylight,Finished
- Has fireplace: Yes
- Fireplace features: Family Room, Wood Burning
Interior area
- Total structure area: 1,983
- Total interior livable area: 1,983 sqft
- Finished area above ground: 1,983
- Finished area below ground: 0
Property
Parking
- Total spaces: 2
- Parking features: Oversized
- Attached garage spaces: 2
Features
- Levels: Multi/Split
- Patio & porch: Front Porch, Patio
- Exterior features: Private Yard
Lot
- Size: 9,000 Square Feet
Details
- Parcel number: R0036921
- Special conditions: Standard
Construction
Type & style
- Home type: SingleFamily
- Architectural style: Traditional
- Property subtype: Single Family Residence
Materials
- Brick
- Foundation: Slab
- Roof: Composition
Condition
- Year built: 1965
Utilities & green energy
- Sewer: Public Sewer
Green energy
- Energy efficient items: Windows
Community & HOA
Community
- Security: Carbon Monoxide Detector(s), Radon Detector, Smoke Detector(s)
- Subdivision: Northglenn Fifth Filing Blk: 64 Lot:3
HOA
- Has HOA: No
Location
- Region: Northglenn
Financial & listing details
- Price per square foot: $260/sqft
- Tax assessed value: $448,000
- Annual tax amount: $3,418
- Date on market: 2/21/2025
- Listing terms: Cash,Conventional,FHA,VA Loan
- Exclusions: Personal Items, Staging Materials, Clothes Washer And Clothes Dryer.
- Ownership: Individual
Price history
| Date | Event | Price |
|---|---|---|
| 8/1/2025 | Sold | $515,000-2.8%$260/sqft |
Source:  REcolorado as distributed by MLS GRID #5133579 Report a problem REcolorado as distributed by MLS GRID #5133579 Report a problem | ||
| 6/20/2025 | Pending sale | $530,000$267/sqft |
Source: REcolorado as distributed by MLS GRID #5133579 Report a problem | ||
| 5/22/2025 | Price change | $530,000-3.6%$267/sqft |
Source: REcolorado as distributed by MLS GRID #5133579 Report a problem | ||
| 4/11/2025 | Price change | $550,000-0.9%$277/sqft |
Source: REcolorado as distributed by MLS GRID #5133579 Report a problem | ||
| 2/21/2025 | Listed for sale | $555,000+217.3%$280/sqft |
Source: REcolorado as distributed by MLS GRID #5133579 Report a problem | ||
| 8/31/2000 | Sold | $174,900+52.1%$88/sqft |
Source: Public Record Report a problem | ||
| 5/24/1994 | Sold | $115,000$58/sqft |
Source: Public Record Report a problem | ||
Public tax history
| Year | Property taxes | Tax assessment |
|---|---|---|
| 2025 | $3,450 +0.9% | $28,000 -14.1% |
| 2024 | $3,418 +1.5% | $32,610 |
| 2023 | $3,369 -3.1% | $32,610 +22.2% |
| 2022 | $3,478 | $26,680 -2.8% |
| 2021 | -- | $27,450 +5.4% |
| 2020 | $3,314 | $26,050 -0.2% |
| 2019 | $3,314 +21.1% | $26,100 +25.1% |
| 2018 | $2,737 | $20,860 |
| 2017 | $2,737 | $20,860 +26.3% |
| 2016 | -- | $16,510 |
| 2015 | $2,042 | $16,510 +17.6% |
| 2014 | -- | $14,040 |
| 2013 | -- | $14,040 -13.1% |
| 2012 | -- | $16,150 |
| 2011 | -- | $16,150 +0.2% |
| 2010 | -- | $16,110 |
| 2009 | -- | $16,110 -7.4% |
| 2008 | -- | $17,400 |
| 2007 | -- | $17,400 +3.6% |
| 2006 | -- | $16,790 |
| 2005 | -- | $16,790 +5.2% |
| 2004 | -- | $15,960 |
| 2003 | $1,607 +1.7% | $15,960 +10.9% |
| 2002 | $1,580 +10% | $14,390 +15.8% |
| 2001 | $1,436 | $12,430 |
| 2000 | -- | $12,430 |
Find assessor info on the county website
Neighborhood: 80234
Nearby homes
- $446,0003 bd2 ba1.8k sqft10922 Bannock St, Northglenn, CO 80234Off Market
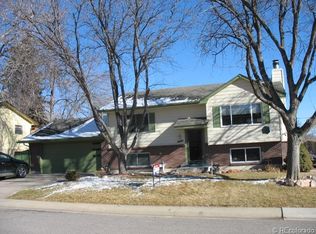
- $560,0005 bd3 ba2.5k sqft10882 Bannock St, Northglenn, CO 80234Sold

- $414,0003 bd1 ba1.8k sqft10932 Bannock St, Northglenn, CO 80234Off Market
- $515,3004 bd2 ba2.2k sqft10901 Acoma St, Northglenn, CO 80234Off Market

- $550,0004 bd2 ba1.9k sqft10903 Bannock St, Northglenn, CO 80234For Sale
- $510,2003 bd3 ba2.7k sqft10872 Bannock St, Northglenn, CO 80234Off Market
- $472,1003 bd2 ba1.7k sqft10913 Bannock St, Northglenn, CO 80234Off Market
- $463,1004 bd2 ba2.5k sqft10921 Acoma St, Northglenn, CO 80234Off Market
Nearby schools
GreatSchools rating
- 4/10Westview Elementary SchoolGrades: PK-5Distance: 0.8 mi
- 5/10Silver Hills Middle SchoolGrades: 6-8Distance: 2 mi
- 4/10Northglenn High SchoolGrades: 9-12Distance: 1 mi
Schools provided by the listing agent
- Elementary: Westview
- Middle: Silver Hills
- High: Northglenn
- District: Adams 12 5 Star Schl
Source: REcolorado as distributed by MLS GRID. This data may not be complete. We recommend contacting the local school district to confirm school assignments for this home.
Get a cash offer in 3 minutes
Find out how much your home could sell for in as little as 3 minutes with a no-obligation cash offer.
Estimated market value
$501,500
Get a cash offer in 3 minutes
Find out how much your home could sell for in as little as 3 minutes with a no-obligation cash offer.
Estimated market value
$501,500
- Colorado
- Adams County
- Northglenn
- 80234
- 10902 Bannock Street
Nearby cities
Nearby zip codes
Other Northglenn Topics
