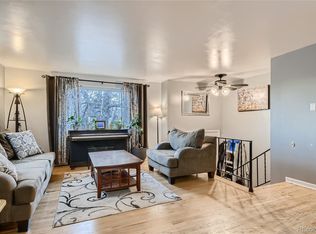
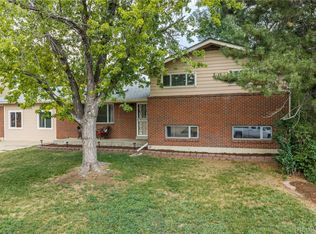
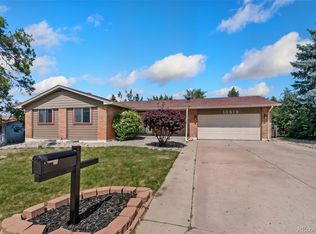
4 car garage/shop with meticulously maintained split-level home in convenient location. Featuring original oak hardwood floors and kitchen with ceiling-height cabinetry. The upper level hosts 3 bd all w/ceiling fans, including a primary suite w/ double closets, plus full bathroom w/ double sinks and a whole-house fan. The finished basement offers a 4th bedroom, a 3/4 bath, laundry, and crawlspace access to the newer furnace. Exceptional parking and workspace w/ attached 2-car garage, drive through to an additional heated 2 car garage/shop with 220V, a dedicated camper driveway with a 30-amp plugin. The pristine exterior offers beautiful landscaping, a sprinkler system, and an enclosed dog run. Perfectly situated in a quiet neighborhood with excellent access to I-25 and an easy commute to downtown Denver, Boulder, or DIA.
Accepting backups
$550,000
10903 Bannock St, Northglenn, CO 80234
4beds
1,993sqft
:
Get pre-qualified$3,360/mo
Single Family Residence
Built in 1964
9,849 Square Feet Lot
$-- Zestimate®
$276/sqft
$-- HOA
What's special
- 45 days |
- 588 |
- 22 |
Zillow last checked:
Listing updated:
Listed by:
Allard Johnson Team 970-980-1177,
C3 Real Estate Solutions, LLC,
Christine Allard 970-685-0538,
C3 Real Estate Solutions, LLC
Source: IRES as distributed by MLS GRID,MLS#: 1061871
Facts & features
Interior
Bedrooms & bathrooms
- Bedrooms: 4
- Bathrooms: 2
- Full bathrooms: 1
- 3/4 bathrooms: 1
Primary bedroom
- Description: Hardwood
- Level: Upper
- Area: 140 Square Feet
- Dimensions: 10 x 14
Bedroom 2
- Description: Carpet
- Level: Upper
- Area: 130 Square Feet
- Dimensions: 10 x 13
Bedroom 3
- Description: Hardwood
- Level: Upper
- Area: 100 Square Feet
- Dimensions: 10 x 10
Bedroom 4
- Description: Carpet
- Level: Lower
- Area: 108 Square Feet
- Dimensions: 9 x 12
Dining room
- Description: Hardwood
- Level: Main
- Area: 99 Square Feet
- Dimensions: 9 x 11
Family room
- Description: Carpet
- Level: Lower
- Area: 300 Square Feet
- Dimensions: 15 x 20
Kitchen
- Description: Tile
- Level: Main
- Area: 143 Square Feet
- Dimensions: 11 x 13
Study
- Area: 110 Square Feet
- Dimensions: 10 x 11
Heating
- Forced Air
Cooling
- Whole House Fan
Appliances
- Included: Dishwasher, Refrigerator, Washer, Dryer, Microwave, Disposal
- Laundry: Washer/Dryer Hookup
Features
- Eat-in Kitchen
- Windows: Window Coverings
- Basement: Unfinished
Interior area
- Total structure area: 1,282
- Total interior livable area: 1,993 sqft
- Finished area above ground: 1,282
Video & virtual tour
Property
Parking
- Total spaces: 4
- Parking features: Garage Door Opener, Attached
- Attached garage spaces: 4
- Details: Attached
Features
- Levels: Tri-Level
- Exterior features: Sprinkler System
- Fencing: Fenced,Wood
Lot
- Size: 9,849 Square Feet
- Features: Paved, Curbs, Gutters, Sidewalks, Fire Hydrant within 500 Feet
Details
- Parcel number: R0036948
- Zoning: SFR
- Special conditions: Private Owner
Construction
Type & style
- Home type: SingleFamily
- Property subtype: Single Family Residence
Materials
- Frame, Brick, Vinyl Siding
- Roof: Composition
Condition
- New construction: No
- Year built: 1964
Utilities & green energy
- Electric: Xcel
- Gas: Xcel
- Sewer: Public Sewer
- Water: City
- Utilities for property: Natural Gas Available, Electricity Available
Community & HOA
Community
- Security: Fire Alarm
- Subdivision: Northglenn B
HOA
- Has HOA: No
Location
- Region: Northglenn
Financial & listing details
- Price per square foot: $276/sqft
- Tax assessed value: $457,000
- Annual tax amount: $3,958
- Date on market: 6/15/2026
- Listing terms: Cash,Conventional,FHA,VA Loan
- Exclusions: Seller's Personal Property
- Electric utility on property: Yes
- Road surface type: Asphalt
Estimated market value
Not available
Estimated sales range
Not available
Not available
Price history
| Date | Event | Price |
|---|---|---|
| 7/13/2026 | Pending sale | $550,000$276/sqft |
Source:  REcolorado as distributed by MLS GRID #6813319 Report a problem REcolorado as distributed by MLS GRID #6813319 Report a problem | ||
| 6/19/2026 | Listed for sale | $550,000+571.6%$276/sqft |
Source:  IRES as distributed by MLS GRID #1061871 Report a problem IRES as distributed by MLS GRID #1061871 Report a problem | ||
| 4/16/1991 | Sold | $81,900$41/sqft |
Source: Agent Provided Report a problem | ||
Public tax history
| Year | Property taxes | Tax assessment |
|---|---|---|
| 2025 | $3,458 +0.9% | $28,570 -12.6% |
| 2024 | $3,426 -1.2% | $32,680 |
| 2023 | $3,469 -3.1% | $32,680 +19% |
| 2022 | $3,581 | $27,470 -2.8% |
| 2021 | -- | $28,260 +5.1% |
| 2020 | $3,419 | $26,880 -0.2% |
| 2019 | $3,419 +20.1% | $26,930 +24.2% |
| 2018 | $2,845 | $21,690 |
| 2017 | $2,845 | $21,690 +21.1% |
| 2016 | -- | $17,910 |
| 2015 | $2,215 | $17,910 +16.3% |
| 2014 | -- | $15,400 |
| 2013 | -- | $15,400 -13.5% |
| 2012 | -- | $17,800 |
| 2011 | -- | $17,800 +0.3% |
| 2010 | -- | $17,740 |
| 2009 | -- | $17,740 -7.6% |
| 2008 | -- | $19,200 |
| 2007 | -- | $19,200 +3.3% |
| 2006 | -- | $18,580 |
| 2005 | -- | $18,580 +7.3% |
| 2004 | -- | $17,320 |
| 2003 | $1,594 +1.7% | $17,320 +21.3% |
| 2002 | $1,568 +10.1% | $14,280 +15.8% |
| 2001 | $1,424 | $12,330 |
| 2000 | -- | $12,330 |
Find assessor info on the county website
Monthly payment
Est. payment
Payment breakdown
Explore the cost of this home by adjusting the details. Changes won't be saved.Climate risks
Neighborhood: 80234
Nearby schools
GreatSchools rating
- 4/10Westview Elementary SchoolGrades: PK-5Distance: 0.8 mi
- 5/10Silver Hills Middle SchoolGrades: 6-8Distance: 2 mi
- 4/10Northglenn High SchoolGrades: 9-12Distance: 1 mi
Schools provided by the listing agent
- Elementary: Westview
- Middle: Silver Hills
- High: Northglenn
Source: IRES as distributed by MLS GRID. This data may not be complete. We recommend contacting the local school district to confirm school assignments for this home.
- $472,1003 bd2 ba1.7k sqft10913 Bannock St, Northglenn, CO 80234Off Market
- $526,8005 bd2 ba2.6k sqft10874 Verna Ln, Northglenn, CO 80234Off Market
- $588,7005 bd3 ba2.8k sqft10864 Verna Ln, Northglenn, CO 80234Off Market
- $442,2003 bd2 ba1.7k sqft10884 Verna Ln, Northglenn, CO 80234Off Market
- $461,2003 bd1 ba1.8k sqft10904 Verna Ln, Northglenn, CO 80234Off Market
- $515,0004 bd2 ba1.9k sqft10902 Bannock St, Northglenn, CO 80234Sold
- $506,5003 bd3 ba2.4k sqft10923 Bannock St, Northglenn, CO 80234Off Market
- $446,0003 bd2 ba1.8k sqft10922 Bannock St, Northglenn, CO 80234Off Market
A local agent can set up tours, give advice and negotiate with sellers.
Similar homes
- $549,0007 bd3 ba2.3k sqft10770 Claire Lane, Denver, CO 80234For Sale
 MLS ID #6100798, The Munoz Group, Redfin Corporation. REcolorado as distributed by MLS GRID
 - $559,0004 bd3 ba2.8k sqft10518 Varese Lane, Northglenn, CO 80234For Sale
 MLS ID #5257637, Steve Anderson, RE/MAX Alliance. REcolorado as distributed by MLS GRID
 - $600,0004 bd3 ba2.1k sqft10470 Livingston Drive, Northglenn, CO 80234For Sale
 MLS ID #7348921, Erika Staggs, Brick and Ivy LLC. REcolorado as distributed by MLS GRID
 - $485,0004 bd2 ba1.9k sqft10759 Brewer Drive, Northglenn, CO 80234For Sale
 MLS ID #8820087, Kelly Swindell, JPAR Modern Real Estate. REcolorado as distributed by MLS GRID
 - $529,9003 bd2 ba1.8k sqft986 E 114th Place, Denver, CO 80233For SaleMLS ID #3533775, Jennifer Scott, eXp Realty, LLC. REcolorado as distributed by MLS GRID
- $599,0004 bd3 ba1.7k sqft11701 Harrison Street, Thornton, CO 80233For SaleMLS ID #3607857, Dave Lockridge, HomeSmart Realty. REcolorado as distributed by MLS GRID
- $599,9994 bd3 ba1.8k sqft1082 Lilac Ct, Broomfield, CO 80020For Sale
 MLS ID #1064981, Christine Gwinnup, LPT Realty, LLC.. IRES as distributed by MLS GRID
 - $598,0004 bd3 ba2.3k sqft7449 Pierce Street, Arvada, CO 80003For SaleMLS ID #2293958, Kimi Cobb, kimicohomes LLC. REcolorado as distributed by MLS GRID
- $537,5003 bd2 ba2.3k sqft8853 Princeton Street, Westminster, CO 80031For SaleMLS ID #5980083, Evan Noyes, Market Masters Real Estate. REcolorado as distributed by MLS GRID
- $539,9994 bd2 ba2.1k sqft875 S Quivas Street, Denver, CO 80223For SaleMLS ID #8544957, Peggy Dursthoff, HomeSmart. REcolorado as distributed by MLS GRID
- $525,0003 bd2 ba1.9k sqft905 W 3rd Ave, Broomfield, CO 80020For SaleMLS ID #1062957, Jennifer Hart, 1st Realty Associates Inc. IRES as distributed by MLS GRID
- $439,9003 bd2 ba1.2k sqft343 Melody Drive, Northglenn, CO 80260For SaleMLS ID #6193990, Lori Fontyn, Coldwell Banker Realty 56. REcolorado as distributed by MLS GRID
- $530,0004 bd2 ba1.8k sqft7752 Saulsbury Street, Arvada, CO 80003For SaleMLS ID #4991749, Wesley Charles, eXp Realty, LLC. REcolorado as distributed by MLS GRID
- $579,8003 bd3 ba2.9k sqft4217 W 110th Place, Westminster, CO 80031For SaleMLS ID #5124383, Nicholas Dembeck, The Agency - Denver. REcolorado as distributed by MLS GRID
- $469,9004 bd2 ba2.1k sqft1120 Marigold Dr, Denver, CO 80221For SaleMLS ID #1061422, E and L Team, RE/MAX Elevate. IRES as distributed by MLS GRID
- $549,9005 bd3 ba2.8k sqft8293 Yukon Court, Arvada, CO 80005For SaleMLS ID #8224264, Van Weston, HomeSmart. REcolorado as distributed by MLS GRID
- $499,9004 bd2 ba2k sqft2785 Skyline Drive, Westminster, CO 80030For SaleMLS ID #2271860, Linda Amato, Legacy 100 Real Estate Partners LLC. REcolorado as distributed by MLS GRID
- $539,0003 bd2 ba1.5k sqft8960 Cody Ct, Broomfield, CO 80021For SaleMLS ID #1061781, Sarah Buch, Coldwell Banker Realty-N Metro. IRES as distributed by MLS GRID
- $502,5003 bd3 ba1.6k sqft10911 Newland Street, Westminster, CO 80020For SaleMLS ID #2695820, Robert Passafiume, Waypoint Realty. REcolorado as distributed by MLS GRID
- $517,9003 bd3 ba2.4k sqft5825 E 124th Way, Brighton, CO 80602For SaleMLS ID #2127078, Amy Martinez, Valor Real Estate, LLC. REcolorado as distributed by MLS GRID
