LOCATION - LOCATION - LOCATION -great easy commute for to NIH or Walter Reed ! Must see gorgeous townhome lovingly maintained, in sought after Crest of Wickford, (North Bethesda) backing to Golf Lane (the quiet side) . This 2 bedroom + bonus room, 3.5 bathroom, 3 full level home features gleaming hardwood floors throughout all 3 levels and large floor to ceiling windows that flood the home with natural light. Enter the home on the main level with a half bathroom to the left, the eat -in kitchen to the right. Continue past the kitchen to the open dining room and living room spaces. The formal living room has a prestigious fireplace with beautiful mantel and flanked by impressive built-ins. The whole space is adorned with Dentil Crown Moulding. Upstairs you'll find two bedrooms and two full baths. The primary suite with attached bathroom and 3 large closets; 1 other bedroom, a second full bath and a linen closet. On the lower level there is a bonus space for a guest bedroom/storage and a classic den/office with gorgeous built-in bookcases, the third full bathroom with walk-in jetted tub, laundry room, understairs storage and a cozy sunken family room with a fireplace and warmth providing electric insert at the press of a button. The French doors off the family room open to an English-style private brick patio with sunny exposure. Here you can enjoy your own garden in the built in flower box as well as the beautiful view as you relax. Easy living as the condo association cares forf the external maintenance - new roof 2019. The location for this home is supreme as it is walking distance to the metro, bus, world renowned Strathmore Music Hall, bike paths, restaurants and grocery stores, and just steps from the Hank Dietle’s Tavern and Java Nation. Just down the road from Pike & Rose, Walter Reed and NIH, this home also features advantageous access to 495, 270 and major routes into DC making it a dream for commuters. VA approved - $0 down payment for this beautiful home so close to Walter Reed! Home comes with 2 parking spaces - 1 assigned right near the front door. Sold "AS-IS".
Sold for $698,000
$698,000
10902 Wickshire Way #F, Rockville, MD 20852
2beds
2,442sqft
Townhouse
Built in 1972
-- sqft lot
$698,600 Zestimate®
$286/sqft
$3,716 Estimated rent
Home value
$698,600
$643,000 - $754,000
$3,716/mo
Zestimate® history
Owner options
List your home for rent
$3,716/mo
Rent Zestimate®
Find your next renter with Zillow Rental Manager. Plus, with online applications, you can quickly screen prospective tenants – for free.
$3,716/mo
Rent Zestimate®
Refinance and save
$4,273/mo
Est. payment
Refinancing to a lower rate could help reduce your monthly payments and save thousands over the life of the loan.
$4,273/mo
Est. payment
Explore your selling options
Work with a Zillow partner agent
Leverage their expertise and Zillow's premium Showcase listings to get your home seen by more buyers.
Get startedList with your own agent
Get your home in front of millions of buyers by listing it on Zillow.
Learn how to do itSell it yourself
Take full control of how buyers see your home on Zillow by listing For Sale by Owner (FSBO).
List your homeWhat's special
Zillow last checked:
Listing updated:
Listed by:
Sally Croarkin 240-620-4338,
Real Broker, LLC
Bought with:
Deborah Younkers, 501051
Weichert, REALTORS
Source: Bright MLS,MLS#: MDMC2225804
Facts & features
Interior
Bedrooms & bathrooms
- Bedrooms: 2
- Bathrooms: 4
- Full bathrooms: 3
- 1/2 bathrooms: 1
- Main level bathrooms: 1
Rooms
- Room types: Living Room, Dining Room, Primary Bedroom, Bedroom 2, Kitchen, Family Room, Den, Laundry, Office, Bathroom 1, Bathroom 2, Bonus Room
Primary bedroom
- Features: Soaking Tub, Attached Bathroom, Primary Bedroom - Sitting Area, Crown Molding, Flooring - HardWood
- Level: Upper
Bedroom 2
- Level: Upper
Bathroom 1
- Features: Soaking Tub
- Level: Upper
Bathroom 2
- Level: Upper
Bonus room
- Level: Lower
Den
- Features: Built-in Features, Flooring - HardWood, Lighting - Wall sconces
- Level: Lower
Dining room
- Features: Flooring - HardWood, Crown Molding, Fireplace - Other
- Level: Main
Family room
- Features: Flooring - HardWood, Built-in Features, Fireplace - Electric
- Level: Lower
Kitchen
- Features: Eat-in Kitchen
- Level: Main
Laundry
- Level: Lower
Living room
- Features: Flooring - HardWood, Fireplace - Wood Burning, Crown Molding
- Level: Main
Office
- Level: Lower
Heating
- Forced Air, Central, Electric
Cooling
- Central Air, Electric
Appliances
- Included: Electric Water Heater
- Laundry: Laundry Room
Features
- Attic, Soaking Tub, Crown Molding, Dining Area, Eat-in Kitchen
- Flooring: Hardwood
- Windows: Double Hung
- Basement: Connecting Stairway,Finished,Exterior Entry,Rear Entrance,Walk-Out Access
- Number of fireplaces: 2
Interior area
- Total structure area: 2,442
- Total interior livable area: 2,442 sqft
- Finished area above ground: 1,628
- Finished area below ground: 814
Property
Parking
- Parking features: Assigned, Parking Lot
- Details: Assigned Parking
Accessibility
- Accessibility features: None
Features
- Levels: Three
- Stories: 3
- Patio & porch: Enclosed, Patio
- Exterior features: Lighting, Stone Retaining Walls
- Pool features: None
Details
- Additional structures: Above Grade, Below Grade
- Parcel number: 160401606590
- Zoning: RT12
- Special conditions: Standard
Construction
Type & style
- Home type: Townhouse
- Architectural style: Traditional
- Property subtype: Townhouse
Materials
- Brick
- Foundation: Slab
Condition
- Very Good
- New construction: No
- Year built: 1972
Utilities & green energy
- Sewer: Public Sewer
- Water: Public
Community & HOA
Community
- Condo and coop fee: $560 monthly
- Subdivision: Crest Of Wickford
HOA
- Has HOA: No
- Amenities included: Fencing, Gated, Jogging Path
- Services included: Snow Removal, Parking Fee, Trash, Water, Sewer
- HOA name: Crest Of Wickford
Location
- Region: Rockville
Financial & listing details
- Price per square foot: $286/sqft
- Tax assessed value: $660,000
- Annual tax amount: $7,664
- Date on market: 4/9/2026
- Listing agreement: Exclusive Right To Sell
- Listing terms: Cash,Conventional,VA Loan
- Ownership: Condominium
Price history
| Date | Event | Price |
|---|---|---|
| 6/9/2026 | Sold | $698,000+3.4%$286/sqft |
Source:  Bright MLS #MDMC2225804 Report a problem Bright MLS #MDMC2225804 Report a problem | ||
| 4/13/2026 | Contingent | $675,000$276/sqft |
Source: Bright MLS #MDMC2225804 Report a problem | ||
| 4/9/2026 | Price change | $675,000-6.9%$276/sqft |
Source: Bright MLS #MDMC2225804 Report a problem | ||
| 3/17/2026 | Listed for sale | $725,000$297/sqft |
Source: Bright MLS #MDMC2202758 Report a problem | ||
| 3/12/2026 | Contingent | $725,000$297/sqft |
Source: Bright MLS #MDMC2202758 Report a problem | ||
| 2/23/2026 | Price change | $725,000-3.3%$297/sqft |
Source: Bright MLS #MDMC2202758 Report a problem | ||
| 1/29/2026 | Listed for sale | $750,000+185.7%$307/sqft |
Source: Bright MLS #MDMC2202758 Report a problem | ||
| 11/26/1996 | Sold | $262,500$107/sqft |
Source: Public Record Report a problem | ||
Public tax history
| Year | Property taxes | Tax assessment |
|---|---|---|
| 2025 | $7,402 +2.1% | $660,000 +4.8% |
| 2024 | $7,253 +4.9% | $630,000 +5% |
| 2023 | $6,913 +6.8% | $600,000 +2.3% |
| 2022 | $6,474 +2.4% | $586,667 +2.3% |
| 2021 | $6,321 +2.3% | $573,333 +2.4% |
| 2020 | $6,178 +0% | $560,000 |
| 2019 | $6,175 -0.2% | $560,000 |
| 2018 | $6,186 -9.2% | $560,000 -6.7% |
| 2017 | $6,809 +35.2% | $600,000 +5.3% |
| 2016 | $5,037 | $570,000 +5.6% |
| 2015 | $5,037 | $540,000 +5.9% |
| 2014 | $5,037 | $510,000 |
| 2013 | -- | $510,000 |
| 2012 | -- | $510,000 |
| 2011 | -- | $510,000 |
| 2010 | -- | $510,000 |
| 2009 | -- | $510,000 -19.7% |
| 2008 | -- | $635,000 +12.4% |
| 2007 | -- | $565,000 +14.1% |
| 2006 | -- | $495,000 +16.5% |
| 2005 | -- | $425,000 +17.5% |
| 2004 | -- | $361,666 |
| 2003 | -- | $361,666 +53.9% |
| 2002 | -- | $235,000 |
| 2001 | -- | $235,000 |
Find assessor info on the county website
Neighborhood: 20852
Nearby homes
- $850,0003 bd4 ba2.4k sqft10905 Wickshire Way #G-2, Rockville, MD 20852Sold

- $679,600-- bd1 ba1.6k sqft10930 Wickshire Way #1, Rockville, MD 20852Off Market
- $788,7002 bd3 ba2.4k sqft10932 Wickshire Way #2, Rockville, MD 20852Off Market
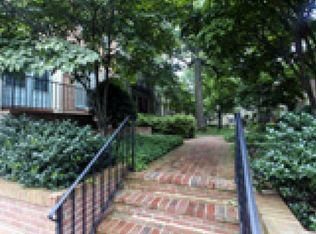
- $804,0003 bd4 ba2.4k sqft10938 Wickshire Way #5, Rockville, MD 20852Off Market

- $813,7003 bd4 ba2.4k sqft10940 Wickshire Way #6, Rockville, MD 20852Off Market
- $710,0002 bd4 ba2.4k sqft10942 Wickshire Way #7, Rockville, MD 20852Sold
- $756,100-- bd1 ba1.6k sqft10944 Wickshire Way #8, Rockville, MD 20852Off Market
- $775,5163 bd4 ba2.3k sqft10922 Wickshire Way #D-6, Rockville, MD 20852Sold
Nearby schools
GreatSchools rating
- 7/10Garrett Park Elementary SchoolGrades: K-5Distance: 0.7 mi
- 8/10Tilden Middle SchoolGrades: 6-8Distance: 1.2 mi
- 9/10Walter Johnson High SchoolGrades: 9-12Distance: 1.3 mi
Schools provided by the listing agent
- District: Montgomery County Public Schools
Source: Bright MLS. This data may not be complete. We recommend contacting the local school district to confirm school assignments for this home.
Get a cash offer in 3 minutes
Find out how much your home could sell for in as little as 3 minutes with a no-obligation cash offer.
Estimated market value
$698,600
Get a cash offer in 3 minutes
Find out how much your home could sell for in as little as 3 minutes with a no-obligation cash offer.
Estimated market value
$698,600
- Maryland
- Montgomery County
- Rockville
- 20852
- 10902 Wickshire Way Unit F
Nearby cities
Nearby neighborhoods
Nearby zip codes
Other Rockville Topics
