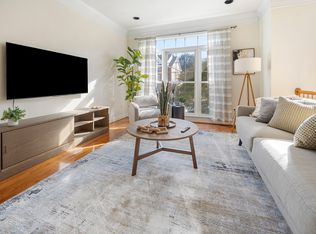
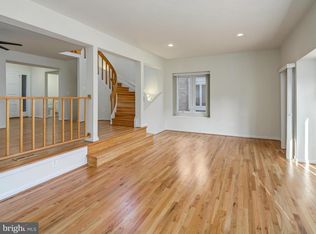
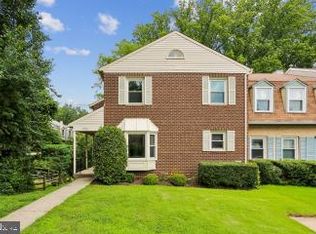
Welcome to 10903 Stillwater Avenue in Kensington, Maryland a charming home offering an unbeatable combination of comfort, convenience, and location. Perfectly situated just minutes from the Grosvenor Metro and the renowned Strathmore Art and Music Center. The current owners have enjoyed easy access to world-class performances, shopping, dining, and everyday conveniences along nearby Rockville Pike. Inside, the main level features a spacious living room with beautiful hardwood floors and abundant natural light. The large, table-space kitchen is equipped with granite countertops, a refrigerator with ice maker, gas range, dishwasher, and overlooks the backyard through multiple windows. A separate dining room offers exceptional flexibility and can also serve as a den, home office, or potential third bedroom. The main level also includes two comfortable bedrooms, a full bath, and a convenient powder room. The recently renovated lower level expands the living space with an additional bedroom and full bath, plus a separate entrance ideal for guests, an au pair suite, or multi-generational living. A large laundry room and extensive storage complete this level. There is a large wooden deck attached to the back of the house which runs the width of the house...great for parties. Beyond the deck is a sizable yard. Additional storage can be found in the finished attic, providing versatile space for hobbies, seasonal items, or future possibilities. Step outside to enjoy the expansive rear deck, spanning nearly the full width of the home and overlooking the backyard perfect for relaxing, entertaining, or dining al fresco. Ideally located near parks, Metro, Strathmore, and the countless amenities of Rockville Pike, this delightful Kensington home offers the best of suburban living with exceptional access to everything the area has to offer.
House for rent
$3,000/moFees may apply
10903 Stillwater Ave, Kensington, MD 20895
3beds
1,706sqft
Price may not include required fees and charges. Learn more|
Singlefamily
Available now
Cats, dogs OK
Air conditioner, central air, electric
Dryer in unit laundry
2 Open parking spaces parking
Central, electric, forced air, natural gas, wood
What's special
Sizable yardBeautiful hardwood floorsLarge table-space kitchenAbundant natural lightRefrigerator with ice makerLarge laundry roomConvenient powder room
- 57 days |
- -- |
- -- |
Zillow last checked:
Listing updated:
Travel times

Let’s turn your rent into credit progress
Build credit history with every on-time payment and get credit for the payment you’re already making.
Facts & features
Interior
Bedrooms & bathrooms
- Bedrooms: 3
- Bathrooms: 3
- Full bathrooms: 2
- 1/2 bathrooms: 1
Heating
- Central, Electric, Forced Air, Natural Gas, Wood
Cooling
- Air Conditioner, Central Air, Electric
Appliances
- Included: Dishwasher, Dryer, Exhaust Fan, Garbage Disposal, Gas Water Heater, Oven/Range - Gas, Range Hood, Refrigerator, Stove, Washer, Water Heater
- Laundry: Dryer In Unit, In Unit, Shared, Washer In Unit
Features
- Breakfast Area, Dining Area, Eat-in Kitchen, Elevator, Entry Level Bedroom, Exhaust Fan, Kitchen - Table Space, Recessed Lighting, Sauna
- Flooring: Hardwood, Solid Hardwood, Wood
- Has basement: Yes
- Has fireplace: Yes
Interior area
- Total interior livable area: 1,706 sqft
Property
Parking
- Total spaces: 2
- Parking features: Driveway, On Street, Open, Paved
- Has uncovered spaces: Yes
- Details: Contact manager
Features
- Exterior features: Lighting, Tennis Court(s)
- Has private pool: Yes
- Pool features: Contact manager
- Has spa: Yes
- Spa features: Sauna, Spa
- Has view: Yes
- View description: Garden/Lawn, Scenic Vista
Lot
- Features: Level, Paved
Details
- Additional structures: Tennis Court(s)
- Parcel number: 0400065585
Construction
Type & style
- Home type: SingleFamily
- Architectural style: Ranch Rambler
- Property subtype: SingleFamily
Condition
- Year built: 1973
Utilities & green energy
- Utilities for property: Garbage, Sewage
Community & HOA
Community
- Features: Clubhouse, Fitness Center, Gated, Pool, Sidewalks, Tennis Court(s)
- Security: Gated Community
HOA
- Amenities included: Clubhouse, Concierge, Fitness Center, Game Room, Gated, Hot Tub, Jogging Path, Laundry, Meeting Room, Parking, Party Room, Picnic Area, Pool, Sauna, Security, Spa, Tennis Court(s), Trail(s)
Location
- Region: Kensington
Financial & listing details
- Lease term: Contact For Details
Nearby apartments for rent

Price history
| Date | Event | Price |
|---|---|---|
| 8/13/2026 | Price change | $3,000-7.7%$2/sqft |
Source: Bright MLS #MDMC2238358 Report a problem | ||
| 6/17/2026 | Listed for rent | $3,250+35.4%$2/sqft |
Source: Bright MLS #MDMC2238358 Report a problem | ||
| 7/7/2013 | Listing removed | $2,400$1/sqft |
Source: Kenneth Rose, Broker Report a problem | ||
| 6/30/2013 | Listed for rent | $2,400$1/sqft |
Source: Kenneth Rose, Broker Report a problem | ||
Neighborhood: 20895
Nearby schools
GreatSchools rating
- 7/10Garrett Park Elementary SchoolGrades: K-5Distance: 0.3 mi
- 8/10Tilden Middle SchoolGrades: 6-8Distance: 1.6 mi
- 9/10Walter Johnson High SchoolGrades: 9-12Distance: 1.6 mi