Skip main navigation
Off market
  • $1,545,300

    10903 Watermill Ct, Oakton, VA 22124

    5beds
    4,350sqft
    Detached
    Built in 1976
    1.05 Acres Lot
    $1,545,300 Zestimate®
    $355/sqft
    $5,514 Estimated rent

    Home value

    $1,545,300

    $1.47M - $1.64M

    $5,514/mo

    Zestimate® history
    Loading
    Loading...

    Owner options

    List your home for rent

    $5,514/mo

    Rent Zestimate®

    Find your next renter with Zillow Rental Manager. Plus, with online applications, you can quickly screen prospective tenants – for free.

    Learn more

    $5,514/mo

    Rent Zestimate®

    Refinance and save

    $9,817/mo

    Est. payment

    Refinancing to a lower rate could help reduce your monthly payments and save thousands over the life of the loan.

    See today's rates

    $9,817/mo

    Est. payment

    Explore your selling options

    Work with a Zillow partner agent

    Leverage their expertise and Zillow's premium Showcase listings to get your home seen by more buyers.

    Get started

    List with your own agent

    Get your home in front of millions of buyers by listing it on Zillow.

    Learn how to do it

    Sell it yourself

    Take full control of how buyers see your home on Zillow by listing For Sale by Owner (FSBO).

    List your home

    What's special

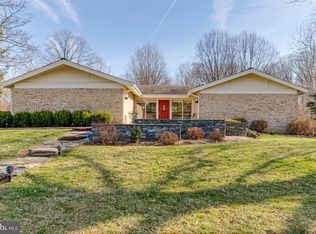
    An Entertainer's Dream! This home has been updated from top to bottom and meticulously maintained! Located on a sought after cul-de-sac in Twinmill that backs to acres of wooded parkland this home has it all! The front elevation has beautiful stacked stone surround, new lead glass front doors, lush landscaping and in-ground landscape lighting. An open and inviting floor plan with impressive updates to include: Gourmet Kitchen with Silestone quartz counters, stainless steel appliances, gorgeous two-tone cabinets and new hardwood floors opens to a spacious Family Room with wood burning fireplace and French doors that lead to the impressive backyard. The renovated Mud Room has front load washer/dryer, second refrigerator, updated powder room and second front entry. The living room boasts a contemporary gas fireplace and opens to the conveniently located Dining Room with easy access to the kitchen. The spacious Master Suite has his/her closets, a renovated spa-like master bath with double vanities and French doors that lead to the patio and hot tub. The additional bedrooms are all generously sized with closet organizers and the additional bathrooms have been completely renovated. New Nest thermostat, newer A/C, built-in generator, solid wood interior doors and fresh paint throughout. Fantastic lower level with spacious Recreation Room, private en suite fifth bedroom, large storage room and Theater Room with gas fireplace perfect for family movie night! An unbelievable backyard with a gorgeous patio with a full built-in kitchen with a gas grill and second Argentine grill, fire pit, hot tub and stone steps that lead to the garage grade Shed complete this fantastic property. Centrally located to the Dulles Toll Rd, the Silver and Orange Line Metros, the W&OD Trail and Routes 66 and 50. This home is MOVE IN READY for the most discerning buyer! **Click the movie icon to see virtual tours** OPEN HOUSE CANCELLED

    This property is off market, which means it's not currently listed for sale or rent on Zillow. This may be different from what's available on other websites or public sources.

    Facts & features

    Interior

    Bedrooms & bathrooms
    • Bedrooms: 5
    • Bathrooms: 3
    • Full bathrooms: 3
    Heating
    • Forced air, Gas
    Cooling
    • Central
    Appliances
    • Included: Dishwasher, Dryer, Microwave, Refrigerator, Washer
    Features
    • Recessed Lighting, Built-Ins, Open Floorplan, Entry Level Bedroom, Combination Dining/Living, Kitchen - Gourmet, Family Room Off Kitchen
    • Flooring: Hardwood
    • Windows: Window Treatments
    • Basement: Partially finished
    • Has fireplace: Yes
    Interior area
    • Total interior livable area: 4,350 sqft
    • Finished area below ground: 1200

    Property

    Parking
    • Total spaces: 2
    • Parking features: Garage - Attached
    Accessibility
    • Accessibility features: Other
    Features
    • Exterior features: Stone, Brick
    • Has spa: Yes
    Lot
    • Size: 1.05 Acres
    Details
    • Parcel number: 0371100049
    • Special conditions: Standard

    Construction

    Type & style
    • Home type: SingleFamily
    • Architectural style: Ranch/Rambler
    • Property subtype: Detached
    Materials
    • brick
    • Roof: Asphalt
    Condition
    • Year built: 1976

    Community & HOA

    HOA
    • Has HOA: Yes
    • HOA fee: $190 monthly
    Location
    • Region: Oakton

    Financial & listing details

    • Price per square foot: $355/sqft
    • Tax assessed value: $1,198,160
    • Annual tax amount: $13,851

    Price history

    DateEventPrice
    4/1/2020Sold$1,110,000+11%$255/sqft
    Source: Long & Foster Broker Feed #VAFX1110764_100 Report a problem
    2/18/2020Pending sale$1,000,000$230/sqft
    Source: Long & Foster Real Estate, Inc. #VAFX1110764 Report a problem
    2/14/2020Listed for sale$1,000,000+16.3%$230/sqft
    Source: Long & Foster Real Estate, Inc. #VAFX1110764 Report a problem
    5/2/2012Sold$860,000+3%$198/sqft
    Source: Public Record Report a problem
    3/24/2012Listed for sale$835,000+11.3%$192/sqft
    Source: Weichert Realtors #FX7800911 Report a problem
    3/31/2008Sold$750,000$172/sqft
    Source: Public Record Report a problem

    Public tax history

    YearProperty taxesTax assessment
    2025$13,851 +11.1%$1,198,160 +11.4%
    2024$12,465 +1.9%$1,075,980 -0.7%
    2023$12,233 -0.9%$1,084,020 +0.5%
    2022$12,339 $1,079,060 +11.5%
    2021-- $967,610 +17.7%
    2020$9,730 -0.4%$822,140 -0.4%
    2019$9,766 +4.7%$825,150 +4.7%
    2018$9,331 +1.9%$788,450
    2017$9,154 +0.2%$788,450
    2016$9,134 +3.8%$788,450
    2015$8,799 +3.9%$788,450 +3.7%
    2014$8,466 $760,330
    2013-- $760,330 +4.4%
    2012-- $728,510 +4.6%
    2011-- $696,500 +10%
    2010-- $633,000 -6.8%
    2009-- $678,970 -3.8%
    2008-- $705,730 -6.8%
    2007-- $756,930 +33%
    2003-- $569,200 +18%
    2002-- $482,375 +15%
    2001-- $419,455
    Find assessor info on the county website

    Neighborhood: Difficult Run

    Nearby schools

    GreatSchools rating
    Schools provided by the listing agent
    • Elementary: FLINT HILL
    • Middle: THOREAU
    • High: MADISON
    • District: FAIRFAX COUNTY PUBLIC SCHOOLS

    Source: The MLS. This data may not be complete. We recommend contacting the local school district to confirm school assignments for this home.

    Get a cash offer in 3 minutes
    Find out how much your home could sell for in as little as 3 minutes with a no-obligation cash offer.
    Estimated market value
    $1,545,300
    Get a cash offer in 3 minutes
    Find out how much your home could sell for in as little as 3 minutes with a no-obligation cash offer.
    Estimated market value
    $1,545,300