Skip main navigation
Off market
Street View
  • $1,489,900

    10906 Watermill Ct, Oakton, VA 22124

    5beds
    4,554sqft
    SingleFamily
    Built in 1976
    1.03 Acres Lot
    $1,489,900 Zestimate®
    $327/sqft
    $4,733 Estimated rent

    Home value

    $1,489,900

    $1.40M - $1.59M

    $4,733/mo

    Zestimate® history
    Loading
    Loading...

    Owner options

    List your home for rent

    $4,733/mo

    Rent Zestimate®

    Find your next renter with Zillow Rental Manager. Plus, with online applications, you can quickly screen prospective tenants – for free.

    Learn more

    $4,733/mo

    Rent Zestimate®

    Refinance and save

    $9,297/mo

    Est. payment

    Refinancing to a lower rate could help reduce your monthly payments and save thousands over the life of the loan.

    See today's rates

    $9,297/mo

    Est. payment

    Explore your selling options

    Work with a Zillow partner agent

    Leverage their expertise and Zillow's premium Showcase listings to get your home seen by more buyers.

    Get started

    List with your own agent

    Get your home in front of millions of buyers by listing it on Zillow.

    Learn how to do it

    Sell it yourself

    Take full control of how buyers see your home on Zillow by listing For Sale by Owner (FSBO).

    List your home

    What's special

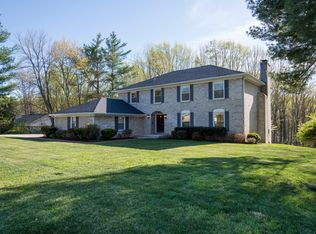
    What an opportunity! Rarely available ... 4 Sides Brick Colonial in sought after Twin Mill. Ideally sited on the perfect Acre-plus "playable" tree-fringed lot, backing to protected parkland. Lovingly updated...New Garage Roof, Driveway and walkways, new AC Condensor Unit, Refinished Hardwoods and New HW flooring in Kitchen, New Quartz Kitchen Countertops, New Kitchen Appliances (never used), Freshly Painted throughout and Stylish New Light Fixtures. Gracious Foyer with Hardwood Staircase and Slate flooring. Spacious Living Rm enjoys HW flooring and one of 3 Wood-burning Fireplaces. It opens to the large Formal Dining Rm with Wainscoting and Bay Window overlooking an idyllic, private back yard. The Kitchen boasts new HW flooring, new Appliances and stunning Quartz Countertops. It offers a spacious Breakfast Rm with Bay window and 2 pantries. The generous Family Rm spans the depth of the home and enjoys views of the front and back yards, opening to the deck through a sliding glass door. It features refinished HW flooring, whitewashed brick Wood-burning Fireplace and access to the Mudroom Laundry Rm. The Mudroom Laundry has a large Walk-in Storage Closet and new high-end vinyl tile flooring. A convenient back door opens to the deck. This will be the perfect space to build out cubbies and make the Mud room of your dreams. A Guest Powder Rm is conveniently located off the Foyer. Upstairs, you will find refinished HW flooring and 4 spacious bedrooms and 2 Full Baths. The Primary Bedroom is enormous and features a separate dressing area with makeup vanity and Walk-in Closet. The Primary Bath offers dual sink vanity, tub shower and new toilet. 3 Ancillary bedrooms enjoy refinished HW floors and plenty of closet space. One Bedroom offers a unique built in display case closet door and would make an ideal home office. The walk out "daylight" lower level is ready for your creative vision with a 3rd wood burning fireplace, plenty of windows and a sliding glass door to the back yard. Use your imagination to create a Rec Room, two additional bedrooms (or a bedroom and study) and a full bath (already plumbed in). Outside you'll enjoy over an Acre of space to play or relax in the tree-fringed yard. A generous custom, low maintenance Deck provides an ideal spot for outdoor entertaining. The covered front porch is a delightful spot to relax and greet your neighbors in this walkable neighborhood. Twin Mill is one of the most sought after communities in Oakton because of its wide quiet streets and enormous lots and gracious homes. Bike, jog or walk for miles and hop on a path to enjoy County parkland. Madison High School Pyramid! Easy Commute to Tysons and Reston as well as Dulles International Airport make this home an ideal location. OPEN SUNDAY MARCH 6, 1 TO 4 PM.

    This property is off market, which means it's not currently listed for sale or rent on Zillow. This may be different from what's available on other websites or public sources.

    Facts & features

    Interior

    Bedrooms & bathrooms
    • Bedrooms: 5
    • Bathrooms: 3
    • Full bathrooms: 3
    • 1/2 bathrooms: 1
    Heating
    • Forced air, Other, Gas
    Appliances
    • Included: Dishwasher, Dryer, Garbage disposal, Microwave, Range / Oven, Refrigerator, Washer
    Features
    • Flooring: Tile, Hardwood
    • Basement: Finished
    • Has fireplace: Yes
    Interior area
    • Total interior livable area: 4,554 sqft

    Property

    Parking
    • Parking features: Garage - Attached
    Features
    • Exterior features: Brick
    Lot
    • Size: 1.03 Acres
    Details
    • Parcel number: 0371100054

    Construction

    Type & style
    • Home type: SingleFamily
    Materials
    • brick
    • Roof: Asphalt
    Condition
    • Year built: 1976

    Community & HOA

    Community
    • Features: Fitness Center
    HOA
    • Has HOA: Yes
    • HOA fee: $16 monthly
    Location
    • Region: Oakton

    Financial & listing details

    • Price per square foot: $327/sqft
    • Tax assessed value: $1,058,850
    • Annual tax amount: $12,240

    Price history

    DateEventPrice
    3/25/2022Sold$1,215,000+21.6%$267/sqft
    Source: Bright MLS #VAFX2051900 Report a problem
    3/9/2022Pending sale$998,800$219/sqft
    Source: Weichert Pro #VAFX2051900 Report a problem
    3/9/2022Contingent$998,800$219/sqft
    Source: Bright MLS #VAFX2051900 Report a problem
    3/4/2022Listed for sale$998,800$219/sqft
    Source: Bright MLS #VAFX2051900 Report a problem

    Public tax history

    YearProperty taxesTax assessment
    2025$12,240 -0.2%$1,058,850
    2024$12,267 -2.3%$1,058,850 -4.8%
    2023$12,552 +14.4%$1,112,230 +15.9%
    2022$10,973 $959,580 +10.7%
    2021-- $867,110 +1.1%
    2020$10,148 -1.2%$857,480 -1.2%
    2019$10,272 +6%$867,900 +6%
    2018$9,690 +1.9%$818,730
    2017$9,505 +0.2%$818,730
    2016$9,485 +3.8%$818,730
    2015$9,137 +3.9%$818,730 +3.7%
    2014$8,793 $789,700
    2013-- $789,700 +4.4%
    2012-- $756,710 -2.8%
    2011-- $778,580 +10%
    2010-- $707,530 -6.4%
    2009-- $756,110 -2.6%
    2008-- $776,000 -7.2%
    2007-- $835,860 +39%
    2003-- $601,500 +18%
    2002-- $509,745 +15%
    2001-- $443,255
    Find assessor info on the county website

    Neighborhood: Difficult Run

    Nearby schools

    GreatSchools rating
    Schools provided by the listing agent
    • Elementary: FLINT HILL
    • Middle: THOREAU
    • High: MADISON
    • District: FAIRFAX COUNTY PUBLIC SCHOOLS

    Source: The MLS. This data may not be complete. We recommend contacting the local school district to confirm school assignments for this home.

    Get a cash offer in 3 minutes
    Find out how much your home could sell for in as little as 3 minutes with a no-obligation cash offer.
    Estimated market value
    $1,489,900
    Get a cash offer in 3 minutes
    Find out how much your home could sell for in as little as 3 minutes with a no-obligation cash offer.
    Estimated market value
    $1,489,900