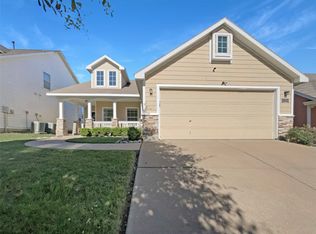
This stunning floorplan offers designer finishes, oversize lot and a fresh contemporary exterior that makes a beautiful first impression.
Natural light pours in through oversized windows and high ceilings, especially in the serene primary suite that is your private retreat to unwind and recharge.
At the heart of the home is the open-concept great room that blends style and function with a chic dining space, expansive kitchen island, upgraded appliances, granite and a striking modern fireplace with glass media that adds warmth and sophistication. Clean lines, beautiful color selections, and a calm, airy palette make this home feel both elevated and welcoming.
Three additional bedrooms are tucked quietly toward the front of the home, offering privacy and flexibility for family, multi-gen, guests, or hobbies. Step outside to enjoy an oversized backyard, a rare find that is perfect for relaxing, entertaining, or creating your own outdoor oasis.
Located in a vibrant community featuring a large fishing pond, resort-style pool, playground, dog park, jogging paths, and greenbelts, this neighborhood truly offers a lifestyle, all served by highly regarded schools and zoned for the new Eagle Mountain High school.
Immaculate, thoughtfully designed, and move-in ready. This home is clean, special, and absolutely beautiful.
Sold
Price Unknown
10904 Caldwell Ln, Fort Worth, TX 76179
4beds
1,811sqft
Single Family Residence
Built in 2005
8,494 Square Feet Lot
$316,000 Zestimate®
$--/sqft
$2,213 Estimated rent
Home value
$316,000
$294,000 - $338,000
$2,213/mo
Zestimate® history
Owner options
List your home for rent
$2,213/mo
Rent Zestimate®
Find your next renter with Zillow Rental Manager. Plus, with online applications, you can quickly screen prospective tenants – for free.
$2,213/mo
Rent Zestimate®
Refinance and save
$276/mo
Est. payment
Refinancing to a lower rate could help reduce your monthly payments and save thousands over the life of the loan.
$276/mo
Est. payment
Explore your selling options
Work with a Zillow partner agent
Leverage their expertise and Zillow's premium Showcase listings to get your home seen by more buyers.
Get startedList with your own agent
Get your home in front of millions of buyers by listing it on Zillow.
Learn how to do itSell it yourself
Take full control of how buyers see your home on Zillow by listing For Sale by Owner (FSBO).
List your homeWhat's special
Clean linesFresh contemporary exteriorDesigner finishesCalm airy paletteOversized backyardPrivate retreatHigh ceilings
Zillow last checked:
Listing updated:
Listed by:
Diana Flores 0768003,
EC Legacy Realty 817-903-2434,
Jordyn Swingle 0762649 817-903-2434,
EC Legacy Realty
Bought with:
Shelly Fairfield
Fathom Realty
Source: NTREIS,MLS#: 21179087
Facts & features
Interior
Bedrooms & bathrooms
- Bedrooms: 4
- Bathrooms: 2
- Full bathrooms: 2
Primary bedroom
- Features: Ceiling Fan(s)
- Level: First
- Dimensions: 14 x 13
Bedroom
- Features: Ceiling Fan(s)
- Level: First
- Dimensions: 9 x 13
Bedroom
- Features: Ceiling Fan(s)
- Level: First
- Dimensions: 10 x 10
Bedroom
- Features: Ceiling Fan(s), Walk-In Closet(s)
- Level: First
- Dimensions: 13 x 9
Primary bathroom
- Features: Built-in Features, Double Vanity, Garden Tub/Roman Tub, Separate Shower
- Level: First
- Dimensions: 7 x 11
Dining room
- Features: Ceiling Fan(s)
- Level: First
- Dimensions: 10 x 12
Other
- Features: Built-in Features
- Level: First
- Dimensions: 4 x 13
Laundry
- Level: First
- Dimensions: 8 x 8
Living room
- Features: Ceiling Fan(s), Fireplace
- Level: First
- Dimensions: 16 x 20
Heating
- Central, Natural Gas
Cooling
- Central Air, Ceiling Fan(s)
Appliances
- Included: Dishwasher, Electric Range, Disposal, Microwave
- Laundry: Washer Hookup, Electric Dryer Hookup, Laundry in Utility Room
Features
- Built-in Features, Decorative/Designer Lighting Fixtures, Eat-in Kitchen, Granite Counters, High Speed Internet, Kitchen Island, Open Floorplan, Pantry, Cable TV
- Flooring: Tile, Wood
- Windows: Bay Window(s)
- Has basement: No
- Number of fireplaces: 1
- Fireplace features: Living Room, Wood Burning
Interior area
- Total interior livable area: 1,811 sqft
Property
Parking
- Total spaces: 2
- Parking features: Garage Faces Front, Garage
- Attached garage spaces: 2
Features
- Levels: One
- Stories: 1
- Patio & porch: Patio, Covered
- Pool features: None, Community
- Fencing: Back Yard
- Has view: Yes
- View description: Park/Greenbelt
Lot
- Size: 8,494 Square Feet
Details
- Additional structures: Shed(s), Storage
- Parcel number: 40884902
Construction
Type & style
- Home type: SingleFamily
- Architectural style: Traditional,Detached
- Property subtype: Single Family Residence
- Attached to another structure: Yes
Materials
- Foundation: Slab
- Roof: Shingle
Condition
- Year built: 2005
Utilities & green energy
- Sewer: Public Sewer
- Water: Public
- Utilities for property: Sewer Available, Water Available, Cable Available
Community & HOA
Community
- Features: Curbs, Playground, Park, Pool, Sidewalks
- Security: Prewired, Smoke Detector(s)
- Subdivision: Chapel Hill Ph I
HOA
- Has HOA: Yes
- Services included: Maintenance Grounds
- HOA fee: $276 quarterly
- HOA name: SBB Management Company
- HOA phone: 972-960-2800
Location
- Region: Fort Worth
Financial & listing details
- Tax assessed value: $316,477
- Annual tax amount: $8,040
- Date on market: 2/13/2026
- Cumulative days on market: 12 days
- Listing terms: Cash,Conventional,FHA,VA Loan
Price history
| Date | Event | Price |
|---|---|---|
| 3/18/2026 | Sold | -- |
Source: NTREIS #21179087 Report a problem | ||
| 2/26/2026 | Pending sale | $314,900$174/sqft |
Source: NTREIS #21179087 Report a problem | ||
| 2/20/2026 | Contingent | $314,900$174/sqft |
Source: NTREIS #21179087 Report a problem | ||
| 2/13/2026 | Listed for sale | $314,900+10.5%$174/sqft |
Source: NTREIS #21179087 Report a problem | ||
| 1/5/2026 | Listing removed | $284,900$157/sqft |
Source: NTREIS #21112045 Report a problem | ||
| 12/26/2025 | Price change | $284,900-5%$157/sqft |
Source: NTREIS #21112045 Report a problem | ||
| 12/19/2025 | Price change | $299,900-1.7%$166/sqft |
Source: NTREIS #21112045 Report a problem | ||
| 12/9/2025 | Price change | $305,000-6.1%$168/sqft |
Source: NTREIS #21112045 Report a problem | ||
| 11/18/2025 | Listed for sale | $324,900+3.2%$179/sqft |
Source: NTREIS #21112045 Report a problem | ||
| 5/31/2023 | Sold | -- |
Source: NTREIS #20299044 Report a problem | ||
| 5/8/2023 | Pending sale | $314,900$174/sqft |
Source: NTREIS #20299044 Report a problem | ||
| 5/1/2023 | Contingent | $314,900$174/sqft |
Source: NTREIS #20299044 Report a problem | ||
| 4/25/2023 | Listed for sale | $314,900$174/sqft |
Source: NTREIS #20299044 Report a problem | ||
Public tax history
| Year | Property taxes | Tax assessment |
|---|---|---|
| 2025 | $7,973 -0.8% | $316,477 |
| 2024 | $8,040 +55.3% | $316,477 +2.4% |
| 2023 | $5,177 -14.9% | $309,167 +11.4% |
| 2022 | $6,080 +5.2% | $277,500 +22.6% |
| 2021 | $5,780 +8.6% | $226,369 +13.8% |
| 2020 | $5,323 -0.7% | $199,000 |
| 2019 | $5,361 +4.4% | $199,000 +6% |
| 2018 | $5,137 +10% | $187,656 +5.7% |
| 2017 | $4,671 +9.2% | $177,506 +7.1% |
| 2016 | $4,276 +10.5% | $165,812 +18.4% |
| 2015 | $3,869 | $140,100 |
| 2014 | $3,869 | $140,100 +14.8% |
| 2013 | -- | $122,000 -2.2% |
| 2012 | -- | $124,700 |
| 2011 | -- | $124,700 -2% |
| 2010 | -- | $127,200 -1.5% |
| 2009 | -- | $129,200 -4.5% |
| 2008 | -- | $135,300 -3.5% |
| 2007 | -- | $140,200 +141.3% |
| 2006 | -- | $58,100 |
Find assessor info on the county website
Neighborhood: 76179
Nearby homes
- $273,0003 bd2 ba1.5k sqft10908 Caldwell Ln, Fort Worth, TX 76179Off Market
- $--4 bd2 ba1.6k sqft10920 Caldwell Ln, Fort Worth, TX 76179Sold
- $262,1003 bd2 ba1.3k sqft10916 Caldwell Ln, Fort Worth, TX 76179Off Market
- $296,3004 bd3 ba1.7k sqft10901 Caldwell Ln, Fort Worth, TX 76179Off Market
- $262,3003 bd2 ba1.2k sqft10909 Caldwell Ln, Fort Worth, TX 76179Off Market
- $294,7003 bd3 ba1.8k sqft10913 Caldwell Ln, Fort Worth, TX 76179Off Market
- $--3 bd3 ba2.2k sqft10924 Caldwell Ln, Fort Worth, TX 76179Sold
- $--3 bd2 ba1k sqft10917 Caldwell Ln, Fort Worth, TX 76179Sold
Nearby schools
GreatSchools rating
- 8/10Eagle Mountain Elementary SchoolGrades: PK-5Distance: 2.5 mi
- 6/10Wayside Middle SchoolGrades: 6-8Distance: 3.4 mi
- 4/10Eagle Mountain High SchoolGrades: 9-12Distance: 0.8 mi
Schools provided by the listing agent
- Elementary: Eagle Mountain
- Middle: Wayside
- High: Eagle Mountain
- District: Eagle MT-Saginaw ISD
Source: NTREIS. This data may not be complete. We recommend contacting the local school district to confirm school assignments for this home.
Get a cash offer in 3 minutes
Find out how much your home could sell for in as little as 3 minutes with a no-obligation cash offer.
Estimated market value
$316,000
Get a cash offer in 3 minutes
Find out how much your home could sell for in as little as 3 minutes with a no-obligation cash offer.
Estimated market value
$316,000
- Texas
- Tarrant County
- Fort Worth
- 76179
- 10904 Caldwell Ln
Nearby cities
Nearby neighborhoods
Nearby zip codes
Other Fort Worth Topics
