Nestled on a desirable corner lot, featuring a low-care desert landscape, a pebbled floor 2-car garage with an additional separate golf cart garage! Inside, you'll find vaulted ceilings, abundant natural light, plantation shutters, wood-look & tile floors. Roof replaced in 2022, New HWH 2026 and H20 Softener 2023. The family room, highlighted by a cozy fireplace w/raised hearth, opens seamlessly into the eat-in kitchen. White cabinetry w/crown molding, granite countertops, SS appliances, mosaic tile backsplash, and a 2-tier peninsula w/breakfast bar complete the culinary space. A versatile double-door den w/cabinets can be a home office or flex area. Outside, enjoy a beautiful and peaceful backyard great for entertaining and relaxing. Shed included. The perfectly sized main bedroom offers direct backyard access and includes a private bath w/a large custom penny-tiled shower & niche. The backyard is complete with an extended covered stone-paver patio and ample space for relaxing and entertaining. Enjoy the Community's resort-style amenities, including pools, spas, fitness centers, tennis & pickleball courts, and recreation centers! Conveniently located near US-60, Loop 202, shopping, dining, golf courses, and the Superstition Mountains. Home, sweet home!
For sale
$545,000
10904 E LINDNER Avenue, Mesa, AZ 85209
2beds
2,131sqft
Single Family Residence
Built in 1999
7,019 Square Feet Lot
$-- Zestimate®
$256/sqft
$77/mo HOA
What's special
Low-care desert landscapeAbundant natural lightMosaic tile backsplashSs appliancesExtended covered stone-paver patioPlantation shuttersDesirable corner lot
- 2 days
- 99
- 2
Likely to sell faster than
Zillow last checked:
Listing updated:
Listed by:
Anastasia Gervasi 480-226-6774,
HomeSmart
Source: ARMLS,MLS#: 7094059
Facts & features
Interior
Bedrooms & bathrooms
- Bedrooms: 2
- Bathrooms: 2
- Full bathrooms: 2
Heating
- Electric
Cooling
- Central Air, Ceiling Fan(s)
Appliances
- Included: Dryer, Washer, Water Softener Owned, Refrigerator, Built-in Microwave, Dishwasher, Disposal, Electric Range
- Laundry: Inside
Features
- High Speed Internet, Granite Counters, Eat-in Kitchen, Breakfast Bar, No Interior Steps, Vaulted Ceiling(s), Kitchen Island, Pantry, 3/4 Bath Master Bdrm
- Flooring: Carpet, Tile
- Windows: Double Pane Windows
- Has basement: No
- Number of fireplaces: 1
- Fireplace features: Gas
Interior area
- Total structure area: 2,131
- Total interior livable area: 2,131 sqft
Property
Parking
- Total spaces: 3
- Parking features: Attached, Garage Door Opener, Direct Access, Attch'd Gar Cabinets, Golf Cart Garage
- Attached garage spaces: 3
Features
- Stories: 1
- Patio & porch: Covered, Patio
- Exterior features: Rain Gutters
- Spa features: None
- Fencing: Back Yard,Block,Wrought Iron
Lot
- Size: 7,019 Square Feet
- Features: North/South Exposure, Corner Lot, Desert Back, Desert Front
Details
- Additional structures: Shed(s)
- Parcel number: 30401150
- Special conditions: Age Restricted (See Remarks)
Construction
Type & style
- Home type: SingleFamily
- Architectural style: Ranch
- Property subtype: Single Family Residence
Materials
- Stucco, Painted, Block
- Roof: Tile
Condition
- Year built: 1999
Details
- Builder name: Farnsworth
Utilities & green energy
- Sewer: Public Sewer
Community & HOA
Community
- Features: Pool, Golf, Pickleball, Community Spa, Community Spa Htd, Community Media Room, Tennis Court(s), Fitness Center
- Senior community: Yes
- Subdivision: SUNLAND SPRINGS VILLAGE
HOA
- Has HOA: Yes
- Services included: Maintenance Grounds
- HOA fee: $926 annually
- HOA name: SSV HOA
- HOA phone: 480-354-8758
Location
- Region: Mesa
Financial & listing details
- Price per square foot: $256/sqft
- Tax assessed value: $412,500
- Annual tax amount: $2,435
- Date on market: 10/14/2026
- Cumulative days on market: 3 days
- Listing terms: VA Loan,Cash,Conventional
- Ownership: Fee Simple
- Road surface type: Paved
Estimated market value
Not available
Estimated sales range
Not available
Not available
Price history
| Date | Event | Price |
|---|---|---|
| 10/15/2026 | Listed for sale | $545,000+69%$256/sqft |
Source:  ARMLS #7094059 Report a problem ARMLS #7094059 Report a problem | ||
| 5/29/2015 | Sold | $322,500-2.3%$151/sqft |
Source: ARMLS #5252756 Report a problem | ||
| 3/20/2015 | Listed for sale | $330,000+10.7%$155/sqft |
Source: Integrity First LLC #5252756 Report a problem | ||
| 10/28/2005 | Sold | $298,000+77.7%$140/sqft |
Source: Public Record Report a problem | ||
| 3/30/1999 | Sold | $167,728$79/sqft |
Source: Public Record Report a problem | ||
Public tax history
| Year | Property taxes | Tax assessment |
|---|---|---|
| 2025 | $2,415 +4% | $41,250 -3.6% |
| 2024 | $2,322 -1% | $42,780 +43.5% |
| 2023 | $2,345 +1.7% | $29,816 -1.7% |
| 2022 | $2,305 -6% | $30,320 +6.4% |
| 2021 | $2,453 +7.9% | $28,500 +10.3% |
| 2020 | $2,273 +3.7% | $25,850 +5.4% |
| 2019 | $2,193 | $24,530 +3.6% |
| 2018 | $2,193 +2.3% | $23,670 +2.3% |
| 2017 | $2,144 +1.5% | $23,130 +6.7% |
| 2016 | $2,112 -1.4% | $21,670 -2.4% |
| 2015 | $2,142 | $22,200 +9% |
| 2014 | -- | $20,360 -1.5% |
| 2013 | -- | $20,670 -2.6% |
| 2012 | -- | $21,220 -6.4% |
| 2011 | -- | $22,680 +0.7% |
| 2010 | -- | $22,520 -5.5% |
| 2009 | -- | $23,820 -13.2% |
| 2008 | -- | $27,450 +3.8% |
| 2007 | -- | $26,450 +58.9% |
| 2006 | -- | $16,650 |
| 2005 | -- | $16,650 +6.4% |
| 2004 | -- | $15,650 |
| 2003 | -- | $15,650 +5.7% |
| 2002 | -- | $14,800 |
Find assessor info on the county website
Monthly payment
Est. payment
Payment breakdown
Explore the cost of this home by adjusting the details. Changes won't be saved.Climate risks
Neighborhood: Sunland Springs Village
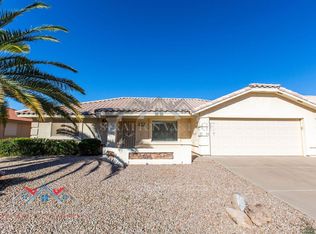

Similar homes
- $575,0003 bd2 ba2.7k sqft9422 E JEROME Avenue, Mesa, AZ 85209For Sale
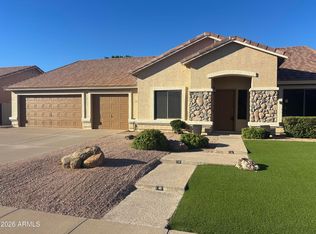 MLS ID #7094838, Mariana Benner, MovingAZ Realty, LLC. ARMLS
 - $599,0002 bd2 ba1.8k sqft11312 E NEWCASTLE Avenue, Mesa, AZ 85209For Sale
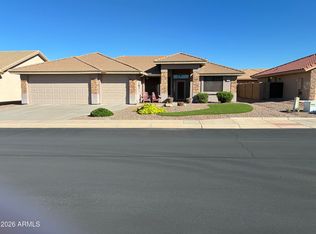 MLS ID #7094274, William Rex Smith, HomeSmart. ARMLS
 - $499,0003 bd2 ba1.7k sqft11069 E KILAREA Avenue #197, Mesa, AZ 85209For Sale
 MLS ID #7092439, Elizabeth A Stern, Farnsworth Realty & Management. ARMLS
 - $579,0002 bd3 ba2.1k sqft11412 E NAVARRO Avenue, Mesa, AZ 85209For Sale
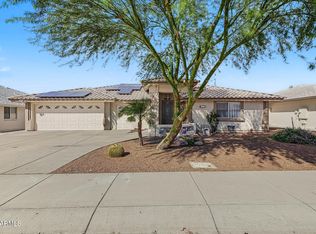 MLS ID #7092279, Andrea A Stepien, Realty ONE Group. ARMLS
