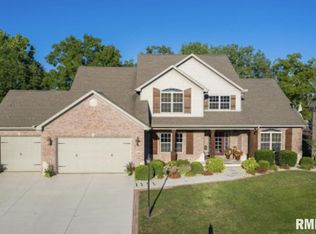
Experience comfortable luxury in this 4BR/3BA ranch set on 1/2 acre lot in Award-Winning Dunlap School District. Built as the 2015 St. Jude Home, this home seamlessly blends sophistication & amenities that surpass expectations. Hand-scraped wood floors greet you & flow through most of the main level as vaulted, tray & 9-ft ceilings create a spacious feel, bathing every room in light. Stunning kit, complete w/high bkfst bar, stainless appliances, pantry, granite tops, glass tile backsplash & under-cabinet lighting opens to the dinette & GR w/gas log frplc & plantation shutter accents, perfect for intimate gatherings & grand entertainment. The inviting sunroom boasts many windows & leads to deck overlooking tree lined/irrigated yard & lower patio. Generous mn floor owner's suite offers WIC & a luxurious en-suite BA featuring tiled walk-in shower, jetted tub w/corner windows & granite-topped double vanity. 2 add'l main-flr BRs share lg hall bath complete w/granite double vanity. Mn floor laundry w/cabinetry & util sink. An open staircase w/wrought iron accents leads to a fin wlkt bsmt, where a grand center wet bar w/under lit granite top is the focal point of great family & rec areas set up for a future 2nd frplc & opens paver patio w/gas fire pit & lush privacy landscaping. Generous 4th BR/ofc w/lg WIC & adjacent full BA w/granite topped, furniture style vanity complete the fin space. Huge storage/workshop. Steps from Rock Island Trail & convenient to schools, shopping & more.
Sold for $510,900
Zillow last checked:
Listing updated:
Bought with:
Mari Halliday-Duncan, 475131164
Jim Maloof Realty, Inc.
Source: RMLS Alliance as distributed by MLS GRID,MLS#: PA1244662 Originating MLS: Peoria Area Association of Realtors
Originating MLS: Peoria Area Association of Realtors
Price history
| Date | Event | Price |
|---|---|---|
| 10/18/2023 | Sold | $510,900-3.6%$117/sqft |
Source:  RMLS Alliance as distributed by MLS GRID #PA1244662 Report a problem RMLS Alliance as distributed by MLS GRID #PA1244662 Report a problem | ||
| 9/12/2023 | Pending sale | $529,900$122/sqft |
Source: RMLS Alliance as distributed by MLS GRID #PA1244662 Report a problem | ||
| 9/6/2023 | Price change | $529,900-3.6%$122/sqft |
Source: RMLS Alliance as distributed by MLS GRID #PA1244662 Report a problem | ||
| 8/11/2023 | Listed for sale | $549,900+55.8%$126/sqft |
Source: RMLS Alliance as distributed by MLS GRID #PA1244662 Report a problem | ||
| 3/22/2017 | Sold | $353,000-9.5%$81/sqft |
Source: RMLS Alliance as distributed by MLS GRID #PA1180852 Report a problem | ||
| 2/27/2017 | Pending sale | $389,900$90/sqft |
Source: Keller Williams Premier Realty #1180852 Report a problem | ||
| 2/15/2017 | Listed for sale | $389,900-14.3%$90/sqft |
Source: Keller Williams Premier Realty #1180852 Report a problem | ||
| 12/2/2016 | Listing removed | $455,000$105/sqft |
Source: Keller Williams - Keller Williams Premier Realty #1178454 Report a problem | ||
| 10/27/2016 | Listed for sale | $455,000+487.1%$105/sqft |
Source: Keller Williams Premier Realty #1178454 Report a problem | ||
| 9/17/2015 | Sold | $77,500$18/sqft |
Source: RMLS Alliance as distributed by MLS GRID #PA1166969 Report a problem | ||
Sell for more on Zillow
Get a Zillow Showcase℠ listing at no additional cost and you could sell for .
$586,000
2% more
+$11,720
With Zillow Showcase(estimated)
$597,720
