Skip main navigation
Off market
  • $647,600

    10912 N Hunters Trail Ct, Dunlap, IL 61525

    5beds
    4,464sqft
    SingleFamily
    Built in 2007
    0.41 Acres Lot
    $647,600 Zestimate®
    $145/sqft
    $4,177 Estimated rent

    Home value

    $647,600

    $615,000 - $686,000

    $4,177/mo

    Zestimate® history
    Loading
    Loading...

    Owner options

    List your home for rent

    $4,177/mo

    Rent Zestimate®

    Find your next renter with Zillow Rental Manager. Plus, with online applications, you can quickly screen prospective tenants – for free.

    Learn more

    $4,177/mo

    Rent Zestimate®

    Refinance and save

    $4,978/mo

    Est. payment

    Refinancing to a lower rate could help reduce your monthly payments and save thousands over the life of the loan.

    See today's rates

    $4,978/mo

    Est. payment

    Explore your selling options

    Work with a Zillow partner agent

    Leverage their expertise and Zillow's premium Showcase listings to get your home seen by more buyers.

    Get started

    List with your own agent

    Get your home in front of millions of buyers by listing it on Zillow.

    Learn how to do it

    Sell it yourself

    Take full control of how buyers see your home on Zillow by listing For Sale by Owner (FSBO).

    List your home

    What's special

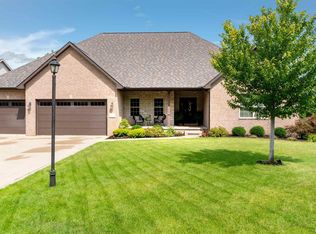
    WELCOME TO DESIGNER LUXURY IN POPULAR HUNTER'S TRAIL ESTATES! YOU MUST SEE INSIDE THIS HOME TO APPRECIATE THE FINEST UPGRADES. AN ENTERTAINERS DREAM OUTBACK WITH A LARGE PATIO DECK, A BUILT IN BAR SEATING 6, WEATHERPROOF T.V., PERGOLA, AND CUSTOM AUTOMATIC LIGHTING. IMPRESSIVE GREAT ROOM/FOYER WITH VAULTED CEILINGS AND A COMPLETELY REMODELED COOKS KITCHEN WITH RARE GRANITE, HUGE CUSTOM ISLAND, HUTCH, AND A BUTLER'S PANTRY AND WET BAR WITH A WARMING DRAWER. THERE IS A BEAUTIFUL FORMAL DINING ROOM AS WELL AS THE MASTER SUITE HAS A LARGE CUSTOM-MADE WALK IN CLOSET AND FRENCH DOORS TO A PRIVATE DECK. THE MASTER BATH FEATURES DUAL GRANITE VANITY & GLASS SHOWER. ADDITIONAL UPGRADES INCLUDE CUSTOM INTERIOR LIGHTING FROM KBL, CUSTOM BUILT SHUTTERS, SUN GUARD WINDOW TINTING, EPOXY DRIVEWAY AND GARAGE FLOOR, IRRIGATION & MORE!

    This property is not currently displayed as for sale or rent on Zillow. This may be different from what's on other websites or public sources.

    Facts & features

    Interior

    Bedrooms & bathrooms
    • Bedrooms: 5
    • Bathrooms: 5
    • Full bathrooms: 4
    • 1/2 bathrooms: 1
    Heating
    • Forced air, Gas
    Cooling
    • Central
    Appliances
    • Included: Dishwasher, Dryer, Garbage disposal, Microwave, Range / Oven, Refrigerator, Washer
    Features
    • Flooring: Tile, Carpet, Hardwood
    • Basement: Partially finished
    • Has fireplace: Yes
    Interior area
    • Total interior livable area: 4,464 sqft

    Property

    Parking
    • Total spaces: 3
    • Parking features: Garage - Attached
    Features
    • Exterior features: Vinyl, Brick
    Lot
    • Size: 0.41 Acres
    Details
    • Parcel number: 08/25/276/012

    Construction

    Type & style
    • Home type: SingleFamily
    • Architectural style: Conventional
    Materials
    • Roof: Other
    Condition
    • Year built: 2007

    Community & HOA

    HOA
    • Has HOA: Yes
    • Services included: Other Fee Includes
    • HOA fee: $20 monthly
    Location
    • Region: Dunlap

    Financial & listing details

    • Price per square foot: $145/sqft
    • Tax assessed value: $597,300
    • Annual tax amount: $16,791

    Price history

    DateEventPrice
    9/29/2021Sold$540,000-1.8%$121/sqft
    Source: RMLS Alliance as distributed by MLS GRID #PA1227086 Report a problem
    7/29/2021Pending sale$549,900$123/sqft
    Source: RMLS Alliance as distributed by MLS GRID #PA1227086 Report a problem
    7/20/2021Listed for sale$549,900-3.5%$123/sqft
    Source: RMLS Alliance as distributed by MLS GRID #PA1227086 Report a problem
    12/1/2020Listing removed$569,900$128/sqft
    Source: Jim Maloof/REALTOR #PA1218553 Report a problem
    9/8/2020Listed for sale$569,900+3.6%$128/sqft
    Source: Jim Maloof/REALTOR #PA1218553 Report a problem
    2/28/2014Sold$550,000-3.5%$123/sqft
    Source: RMLS Alliance as distributed by MLS GRID #PA1145013 Report a problem
    10/5/2013Price change$569,900-0.9%$128/sqft
    Source: Keller Williams Premier Realty #1145013 Report a problem
    8/9/2013Price change$574,900-4.2%$129/sqft
    Source: Keller Williams Premier Realty #1145013 Report a problem
    7/16/2013Price change$599,900-2.4%$134/sqft
    Source: Keller Williams Premier Realty #1145013 Report a problem
    6/21/2013Listed for sale$614,900+2.5%$138/sqft
    Source: Keller Williams Premier Realty #1145013 Report a problem
    7/5/2011Listing removed$599,900$134/sqft
    Source: NCI #1124100 Report a problem
    4/17/2011Price change$599,900-1.6%$134/sqft
    Source: Jim Maloof Realtor #1124100 Report a problem
    2/2/2011Listed for sale$609,900+1.8%$137/sqft
    Source: Jim Maloof Realtor #1124100 Report a problem
    8/3/2010Listing removed$598,900$134/sqft
    Source: Jim Maloof Peoria Report a problem
    7/31/2010Listed for sale$598,900$134/sqft
    Source: Jim Maloof Peoria Report a problem
    6/18/2010Listing removed$598,900$134/sqft
    Source: Jim Maloof Realtor #1114393 Report a problem
    1/16/2010Listed for sale$598,900+19.8%$134/sqft
    Source: Jim Maloof Realtor #1114393 Report a problem
    1/28/2009Sold$500,000$112/sqft
    Source: Public Record Report a problem

    Public tax history

    YearProperty taxesTax assessment
    2024$16,791 +5.2%$199,100 +6%
    2023$15,955 +4%$187,830 +4.8%
    2022$15,347 -2.7%$179,310 -1.4%
    2021$15,775 +2.1%$181,870 +3%
    2020$15,449 -1.9%$176,580 -2%
    2019$15,742 -1.1%$180,180 -1.8%
    2018$15,918 -4.3%$183,570 -4%
    2017$16,639 -0.2%$191,210
    2016$16,668 +3.7%$191,210 +4%
    2015$16,079 +14.9%$183,860 +10.5%
    2014$13,989 +1.9%$166,370 +2%
    2013$13,722 +4%$163,090 -0.9%
    2011$13,193 -6.1%$164,500 -6.2%
    2010$14,047 +1.7%$175,330 +0.7%
    2009$13,819 $174,110
    Find assessor info on the county website

    Neighborhood: 61525

    Nearby schools

    GreatSchools rating
    Schools provided by the listing agent
    • Elementary: Hickory Grove
    • Middle: Dunlap Middle
    • High: Dunlap
    • District: Dunlap

    Source: The MLS. This data may not be complete. We recommend contacting the local school district to confirm school assignments for this home.

    Sell for more on Zillow
    Get a Zillow Showcase℠ listing at no additional cost and you could sell for .
    $647,600
    2% more
    +$12,952
    With Zillow Showcase(estimated)
    $660,552
    Sell for more on Zillow
    Get a Zillow Showcase℠ listing at no additional cost and you could sell for .
    $647,600
    2% more
    +$12,952
    With Zillow Showcase(estimated)
    $660,552