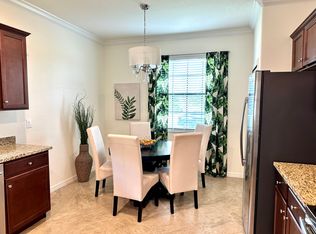
One or more photo(s) has been virtually staged. Welcome to this executive-style Monte Carlo model by Lennar, nestled in the sought-after gated neighborhood of Copperlefe with only 159 homes. This impressive 5-bedroom, 3-bathroom residence boasts 3,257 sq. ft. of thoughtfully designed living space, including a multi-purpose bonus room and a first-floor bedroom with a full bath—perfect for guests or multi-generational living. Situated on a massive fenced-in lot, this home offers both privacy and versatility. The 3-car tandem garage is equipped with overhead storage racks, maximizing functionality. Inside, you’ll find soaring ceilings, elegant chandeliers, and crown molding throughout, adding a touch of sophistication. Designed for modern convenience, this SMART HOME features upgraded Bluetooth appliances, under and overhead cabinet lighting, and energy-efficient solar panels—keeping the average electric bill at just $24 per month. The solar system is also capable of powering a future pool or generator. Enjoy the perks of low HOA fees and NO CDD fees, with HOA benefits including: Heated community pool Maintenance-free lawn care Reclaimed water irrigation Internet & cable TV Located just minutes from I-75, shopping, dining, and entertainment, this home perfectly balances suburban tranquility with everyday convenience. Don’t miss this incredible opportunity—schedule your private showing today!
Sold for $595,000
$595,000
10905 COPPERLEFE DRIVE, BRADENTON, FL 34212
5beds
3,257sqft
Single Family Residence
Built in 2019
9,174 Square Feet Lot
$590,500 Zestimate®
$183/sqft
$3,986 Estimated rent
Home value
$590,500
$537,000 - $644,000
$3,986/mo
Zestimate® history
Owner options
List your home for rent
$3,986/mo
Rent Zestimate®
Find your next renter with Zillow Rental Manager. Plus, with online applications, you can quickly screen prospective tenants – for free.
$3,986/mo
Rent Zestimate®
Refinance and save
$4,304/mo
Est. payment
Refinancing to a lower rate could help reduce your monthly payments and save thousands over the life of the loan.
$4,304/mo
Est. payment
Explore your selling options
Work with a Zillow partner agent
Leverage their expertise and Zillow's premium Showcase listings to get your home seen by more buyers.
Get startedList with your own agent
Get your home in front of millions of buyers by listing it on Zillow.
Learn how to do itSell it yourself
Take full control of how buyers see your home on Zillow by listing For Sale by Owner (FSBO).
List your homeWhat's special
Multi-purpose bonus roomSmart home featuresSoaring ceilingsThoughtfully designed living spaceElegant chandeliersCrown moldingMassive fenced-in lot
Zillow last checked:
Listing updated:
Listed by:
Paula Jones 913-327-9224,
KW COASTAL LIVING II 941-556-0500
Bought with:
Victoria Hoa, 3420803
FLORIDA REALTY INVESTMENTS
Source: Stellar MLS,MLS#: A4643785 Originating MLS: Sarasota - Manatee
Originating MLS: Sarasota - Manatee
Facts & features
Interior
Bedrooms & bathrooms
- Bedrooms: 5
- Bathrooms: 3
- Full bathrooms: 3
Rooms
- Room types: Bonus Room, Family Room
Primary bedroom
- Features: Ceiling Fan(s), En Suite Bathroom, Tub with Separate Shower Stall, Walk-In Closet(s)
- Level: Second
- Area: 234 Square Feet
- Dimensions: 13x18
Bedroom 2
- Features: Built-in Closet
- Level: Second
- Area: 144 Square Feet
- Dimensions: 12x12
Bedroom 3
- Features: Walk-In Closet(s)
- Level: Second
- Area: 120 Square Feet
- Dimensions: 10x12
Bedroom 4
- Features: Ceiling Fan(s), Built-in Closet
- Level: Second
- Area: 168 Square Feet
- Dimensions: 12x14
Bedroom 5
- Features: Built-in Closet
- Level: First
- Area: 132 Square Feet
- Dimensions: 12x11
Bonus room
- Features: Ceiling Fan(s), No Closet
- Level: Second
- Area: 234 Square Feet
- Dimensions: 13x18
Dining room
- Level: First
- Area: 144 Square Feet
- Dimensions: 12x12
Family room
- Features: Ceiling Fan(s)
- Level: First
- Area: 266 Square Feet
- Dimensions: 14x19
Kitchen
- Features: Stone Counters
- Level: First
- Area: 130 Square Feet
- Dimensions: 13x10
Living room
- Level: First
- Area: 144 Square Feet
- Dimensions: 12x12
Heating
- Central, Electric, Solar
Cooling
- Central Air
Appliances
- Included: Cooktop, Dishwasher, Disposal, Dryer, Microwave, Refrigerator, Washer
- Laundry: Laundry Room
Features
- Ceiling Fan(s), Crown Molding, Eating Space In Kitchen, High Ceilings, Kitchen/Family Room Combo, Living Room/Dining Room Combo, Open Floorplan, Pest Guard System, PrimaryBedroom Upstairs, Smart Home, Split Bedroom, Stone Counters, Thermostat, Walk-In Closet(s)
- Flooring: Ceramic Tile
- Doors: Sliding Doors
- Windows: Window Treatments, Hurricane Shutters, Hurricane Shutters/Windows
- Has fireplace: No
- Common walls with other units/homes: Corner Unit
Interior area
- Total structure area: 4,124
- Total interior livable area: 3,257 sqft
Property
Parking
- Total spaces: 3
- Parking features: Garage - Attached
- Attached garage spaces: 3
- Details: Garage Dimensions: 21X39
Features
- Levels: Two
- Stories: 2
- Exterior features: Irrigation System, Lighting
- Has view: Yes
- View description: Garden
Lot
- Size: 9,174 Square Feet
- Features: Corner Lot
Details
- Parcel number: 564735059
- Zoning: X
- Special conditions: None
Construction
Type & style
- Home type: SingleFamily
- Architectural style: Contemporary,Florida
- Property subtype: Single Family Residence
Materials
- Block, Stucco, Wood Frame
- Foundation: Slab
- Roof: Tile
Condition
- Completed
- New construction: No
- Year built: 2019
Details
- Builder model: Monte Carlo
- Builder name: Lennar
Utilities & green energy
- Electric: Photovoltaics Third-Party Owned
- Sewer: Public Sewer
- Water: Public
- Utilities for property: Cable Connected, Electricity Connected, Private, Sewer Connected, Sprinkler Recycled, Street Lights, Underground Utilities, Water Connected
Green energy
- Energy efficient items: Roof, Thermostat
- Energy generation: Solar
- Water conservation: Irrigation-Reclaimed Water
Community & HOA
Community
- Features: Deed Restrictions, Gated Community - No Guard, Irrigation-Reclaimed Water, Pool
- Pet fee: $0 monthly
- Subdivision: COPPERLEFE
HOA
- Has HOA: Yes
- Services included: Cable TV, Community Pool, Maintenance Grounds
- HOA fee: $350 monthly
- HOA name: HOA inframark
- HOA phone: 281-660-0585
Location
- Region: Bradenton
Financial & listing details
- Price per square foot: $183/sqft
- Tax assessed value: $624,184
- Annual tax amount: $4,790
- Date on market: 3/14/2025
- Cumulative days on market: 132 days
- Listing terms: Assumable,Cash,Conventional,FHA
- Ownership: Fee Simple
- Total actual rent: 0
- Electric utility on property: Yes
- Road surface type: Asphalt
Price history
| Date | Event | Price |
|---|---|---|
| 9/3/2025 | Sold | $595,000-0.8%$183/sqft |
Source:  Stellar MLS #A4643785 Report a problem Stellar MLS #A4643785 Report a problem | ||
| 7/24/2025 | Pending sale | $600,000$184/sqft |
Source: Stellar MLS #A4643785 Report a problem | ||
| 6/13/2025 | Price change | $600,000-1.6%$184/sqft |
Source: Stellar MLS #A4643785 Report a problem | ||
| 5/15/2025 | Price change | $610,000-2.4%$187/sqft |
Source: Stellar MLS #A4643785 Report a problem | ||
| 4/18/2025 | Price change | $625,000-1.6%$192/sqft |
Source: Stellar MLS #A4643785 Report a problem | ||
| 3/14/2025 | Listed for sale | $635,000+68%$195/sqft |
Source: Stellar MLS #A4643785 Report a problem | ||
| 6/6/2019 | Sold | $378,000$116/sqft |
Source: Public Record Report a problem | ||
Public tax history
| Year | Property taxes | Tax assessment |
|---|---|---|
| 2025 | $5,231 +2.9% | $386,651 +2.9% |
| 2024 | $5,084 +1.2% | $375,754 +3% |
| 2023 | $5,025 +2.7% | $364,810 +3% |
| 2022 | $4,895 -0.3% | $354,184 +3% |
| 2021 | $4,909 +0.7% | $343,868 +1.4% |
| 2020 | $4,874 +558.6% | $339,120 +1030.4% |
| 2019 | $740 | $30,000 |
| 2018 | $740 | $30,000 |
Find assessor info on the county website
Neighborhood: 34212
Nearby homes
- $522,8003 bd3 ba2.2k sqft10909 Copperlefe Dr, Bradenton, FL 34212Off Market

- $465,9004 bd3 ba2k sqft10913 Copperlefe Dr, Bradenton, FL 34212Off Market

- $386,1003 bd2 ba1.6k sqft10917 Copperlefe Dr, Bradenton, FL 34212Off Market
- $708,6005 bd3 ba3.2k sqft10912 Copperlefe Dr, Bradenton, FL 34212Off Market
- $473,1003 bd3 ba2.2k sqft11003 Copperlefe Dr, Bradenton, FL 34212Off Market
- $635,0004 bd3 ba2.5k sqft10916 Copperlefe Dr, Bradenton, FL 34212Sold
- $601,2005 bd3 ba3.2k sqft11002 Copperlefe Dr, Bradenton, FL 34212Off Market
- $450,0004 bd3 ba2k sqft11007 Copperlefe Dr, Bradenton, FL 34212Sold
Nearby schools
GreatSchools rating
- 7/10Freedom Elementary SchoolGrades: PK-5Distance: 0.8 mi
- 8/10Carlos E. Haile Middle SchoolGrades: 6-8Distance: 1 mi
- 5/10Parrish Community High SchoolGrades: 9-12Distance: 6.2 mi
Schools provided by the listing agent
- Elementary: Freedom Elementary
- Middle: Carlos E. Haile Middle
- High: Parrish Community High
Source: Stellar MLS. This data may not be complete. We recommend contacting the local school district to confirm school assignments for this home.
Get a cash offer in 3 minutes
Find out how much your home could sell for in as little as 3 minutes with a no-obligation cash offer.
Estimated market value
$590,500
Get a cash offer in 3 minutes
Find out how much your home could sell for in as little as 3 minutes with a no-obligation cash offer.
Estimated market value
$590,500
- Florida
- Manatee County
- Bradenton
- 34212
- 10905 COPPERLEFE DRIVE
Nearby cities
Nearby neighborhoods
Nearby zip codes
Other Bradenton Topics
