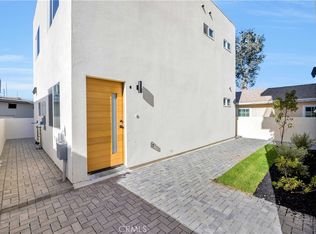
Stunning Brand-New Construction Three-Unit Luxury Property Near SoFi Stadium, Intuit Dome & LAX - Introducing a one-of-a-kind new construction three-unit property that blends modern design, spacious layouts, and premium finishes—perfect for investors, multi-generational living, or short-term rental opportunities such as Airbnb. This exceptional development features two full-size residences (2,355 sq. ft. and 2,242 sq. ft. - B.T.V) each with attached two-car garages, plus a standalone two-story ADU offering 1,423 sq. ft. (B.T.V) of private living space. Every unit showcases open-concept floor plans, luxury flooring, and high-end finishes throughout. The gourmet kitchens come equipped with stainless steel appliances and quartz countertops, creating a sleek, modern aesthetic that’s both functional and stylish. Each bedroom includes its own en-suite bathroom, while the primary suites offer walk-in closets and private balconies for relaxing evenings. With in-unit laundry, ample storage, and abundant natural light, these homes deliver comfort and convenience at every turn. Located minutes from SoFi Stadium, the Intuit Dome, and LAX, this property offers unparalleled access to world-class entertainment, dining, and travel. Whether you’re seeking a prime income-producing investment or a luxurious multi-unit compound, this property truly lives like a modern townhome development—each unit boasting space, privacy, and upscale design rarely found in today’s market.
New construction
Listed by: Thompson Team Real Estate, Inc. • Darryll Wayne Hamilton • Contact: 310-941-8199
Price cut: $36K (6/27)
$2,249,000
10905 Dalerose Ave, Inglewood, CA 90304
10beds
13baths
6,020sqft
:
Get pre-qualified$16,000/mo
Triplex
Built in 2026
-- sqft lot
$2,205,000 Zestimate®
$374/sqft
$-- HOA
What's special
Abundant natural lightLuxury flooringHigh-end finishes throughoutAmple storageIn-unit laundryOpen-concept floor plans
- 76 days |
- 148 |
- 3 |
Zillow last checked:
Listing updated:
Listed by:
Darryll Wayne Hamilton DRE #02000676 310-941-8199,
Thompson Team Real Estate, Inc.,
Joseph Nuzzolo DRE #01853418 310-533-1333,
Thompson Team Real Estate, Inc.
Source: CRMLS,MLS#: SB26110221 Originating MLS: California Regional MLS
Originating MLS: California Regional MLSFacts & features
Interior
Bedrooms & bathrooms
- Bedrooms: 10
- Bathrooms: 13
Rooms
- Room types: Bedroom, Kitchen, Living Room, Primary Bathroom, Primary Bedroom, Other
Primary bedroom
- Features: Primary Suite
Bedroom
- Features: All Bedrooms Up
Other
- Features: Walk-In Closet(s)
Appliances
- Included: Dishwasher, Electric Oven, Electric Range, Disposal, Refrigerator
- Laundry: Inside
Features
- Quartz Counters, Recessed Lighting, All Bedrooms Up, Primary Suite, Walk-In Closet(s)
- Flooring: Vinyl
- Windows: Double Pane Windows
- Has fireplace: No
- Fireplace features: None
- Common walls with other units/homes: 1 Common Wall
Interior area
- Total structure area: 6,020
- Total interior livable area: 6,020 sqft
Property
Parking
- Total spaces: 4
- Parking features: Direct Access, Door-Single, Garage Faces Front, Garage
- Garage spaces: 4
Features
- Levels: Three Or More
- Stories: 3
- Entry location: 1
- Pool features: None
- Spa features: None
- Has view: Yes
- View description: Peek-A-Boo
Lot
- Size: 5,530 Square Feet
- Features: 0-1 Unit/Acre
Details
- Parcel number: 4037001020
- Zoning: LCR2VV
- Special conditions: Standard
Construction
Type & style
- Home type: MultiFamily
- Architectural style: Modern
- Property subtype: Triplex
- Attached to another structure: Yes
Materials
- Stucco
- Foundation: Slab
Condition
- Termite Clearance
- New construction: Yes
- Year built: 2026
Utilities & green energy
- Sewer: Public Sewer
- Water: Public
- Utilities for property: Electricity Connected, Sewer Connected, Water Connected
Community & HOA
Community
- Features: Curbs
- Security: Carbon Monoxide Detector(s), Fire Detection System, Smoke Detector(s)
Location
- Region: Inglewood
Financial & listing details
- Price per square foot: $374/sqft
- Tax assessed value: $478,380
- Annual tax amount: $7,343
- Date on market: 5/20/2026
- Cumulative days on market: 76 days
- Listing terms: Cash,Cash to New Loan,Conventional
- Tenant pays: All Utilities
Estimated market value
$2,205,000
$2.09M - $2.32M
$2,607/mo
Price history
| Date | Event | Price |
|---|---|---|
| 6/27/2026 | Price change | $2,249,000-1.6%$374/sqft |
Source:  CRMLS #SB26110221 Report a problem CRMLS #SB26110221 Report a problem | ||
| 5/20/2026 | Listed for sale | $2,285,000+450.6%$380/sqft |
Source: CRMLS #SB26110221 Report a problem | ||
| 10/30/2023 | Sold | $415,000-24.5%$69/sqft |
Source: CRMLS #DW23066751 Report a problem | ||
| 9/20/2023 | Contingent | $550,000$91/sqft |
Source: CRMLS #DW23066751 Report a problem | ||
| 9/8/2023 | Listed for sale | $550,000$91/sqft |
Source: CRMLS #DW23066751 Report a problem | ||
Public tax history
| Year | Property taxes | Tax assessment |
|---|---|---|
| 2025 | $7,343 +3% | $478,380 +2% |
| 2024 | $7,131 +179.1% | $469,000 +314.3% |
| 2023 | $2,556 +1.7% | $113,191 +2% |
| 2022 | $2,512 +3.7% | $110,973 +2% |
| 2021 | $2,422 +4% | $108,798 +1% |
| 2020 | $2,329 | $107,683 +2% |
| 2019 | $2,329 +8.7% | $105,573 +2% |
| 2018 | $2,142 | $103,504 +2% |
| 2017 | $2,142 +3.4% | $101,476 +2% |
| 2016 | $2,070 +4.7% | $99,488 +1.5% |
| 2015 | $1,977 +2.6% | $97,995 +2% |
| 2014 | $1,928 | $96,076 +2.5% |
| 2012 | -- | $93,769 +2% |
| 2011 | -- | $91,931 +0.8% |
| 2010 | -- | $91,245 -0.2% |
| 2009 | -- | $91,462 +2% |
| 2008 | -- | $89,670 +2% |
| 2007 | -- | $87,913 +2% |
| 2006 | -- | $86,190 |
| 2005 | -- | $86,190 +4% |
| 2004 | -- | $82,845 +1.9% |
| 2003 | -- | $81,328 +2% |
| 2002 | -- | $79,735 +4% |
| 2000 | -- | $76,641 |
Find assessor info on the county website
Monthly payment
Est. payment
Payment breakdown
Explore the cost of this home by adjusting the details. Changes won't be saved.Climate risks
Neighborhood: Lennox
Nearby schools
GreatSchools rating
- 6/10Buford Elementary SchoolGrades: K-5Distance: 0.2 mi
- 5/10Lennox Middle SchoolGrades: 6-8Distance: 0.3 mi
- 4/10Hawthorne High SchoolGrades: 9-12Distance: 1.4 mi
- $3,2002 bd3 ba1.4k sqft10905 Dalerose #C, Inglewood, CA 90304For Rent
- $923,6004 bd3 ba2.6k sqft10901 Dalerose Ave, Inglewood, CA 90304Off Market
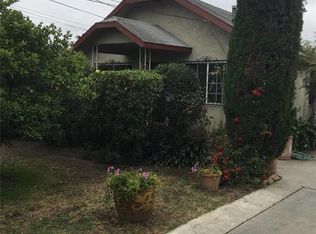
- $1,005,7004 bd2 ba1.9k sqft10911 Dalerose Ave, Lennox, CA 90304Off Market
- $825,0003 bd2 ba1.1k sqft10837 Dalerose Ave, Inglewood, CA 90304Sold

- $994,9003 bd2 ba2.6k sqft10915 Dalerose Ave, Inglewood, CA 90304Off Market
- $881,9004 bd3 ba1.8k sqft10831 Dalerose Ave, Lennox, CA 90304Off Market
- $3,0003 bd2 ba810 sqft10920 1/2 S Inglewood Ave, Inglewood, CA 90304For Rent
- $789,4003 bd1 ba1.1k sqft10900 S Inglewood Ave, Inglewood, CA 90304Off Market
A local agent can set up tours, give advice and negotiate with sellers.
Similar homes
- $2,250,00010 bd10 ba5k sqft642 E Fairview Blvd, Inglewood, CA 90302New Construction
 MLS ID #SB26154214, Aazim Rajani, Realty ONE Group United. CRMLS
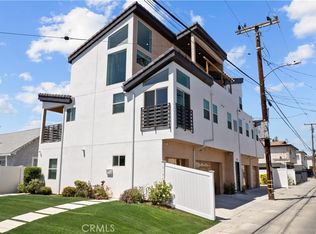
 - $1,877,7777 bd7 ba3.8k sqft1013 E La Palma Dr, Inglewood, CA 90301For Sale
 MLS ID #SR26079670, Elgin Walker, eXp Realty of California Inc. CRMLS
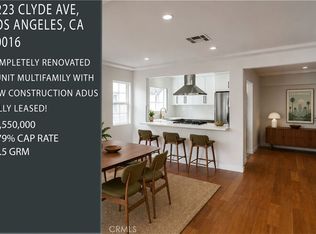
 - $2,550,00010 bd8 ba4.7k sqft2223 Clyde Ave, Los Angeles, CA 90016New Construction
 MLS ID #PW26109831, Martin Fish, Citivest Realty Services, Inc. CRMLS
 - $2,100,00011 bd7 ba4k sqft1452 W 134th St, Gardena, CA 90249For Sale
 MLS ID #DW26021214, Wonnie Kim, Won Suk Kim Real Estate, Inc.. CRMLS
 - $2,400,00012 bd8 ba5.2k sqft4812 Saturn St, Los Angeles, CA 90019For SaleMLS ID #PW26087605, Azucena Carrillo, Circle Real Estate. CRMLS
- $2,400,00012 bd8 ba5.2k sqft4816 Saturn St, Los Angeles, CA 90019For SaleMLS ID #PW26087675, Azucena Carrillo, Circle Real Estate. CRMLS
- $2,549,80012 bd14 ba5.3k sqft1233 W 39th Pl, Los Angeles, CA 90037For SaleMLS ID #PW26142631, Kevin Baek, Redpoint Realty. CRMLS
- $1,499,0008 bd8 ba4.4k sqft4313 W 133rd St, Hawthorne, CA 90250For SaleMLS ID #SB26160015, Scott McCain, Compass. CRMLS
- $1,419,00010 bd5 ba4k sqft13717 Yukon Ave, Hawthorne, CA 90250For SaleMLS ID #SB26150881, Charles Rim, United Pacific Investments Inc. CRMLS
- $2,099,9008 bd8 ba4k sqft1189 Crenshaw Blvd, Los Angeles, CA 90019For SaleMLS ID #SR26134430, Stacey Havener, True North Realty. CRMLS
- $2,499,00012 bd16 ba6k sqft1041 W Leighton Ave #4, Los Angeles, CA 90037For SaleMLS ID #OC26095334, Douglas Olsen, Olsen Realty. CRMLS
- $2,625,00013 bd8 ba4.9k sqft2311 Vanderbilt Ln, Redondo Beach, CA 90278For SaleMLS ID #SB26133495, Gary Smallwood, Smallwood Real Estate & Investments. CRMLS
- $2,398,0009 bd5 ba4k sqft12066 Lamanda St, Los Angeles, CA 90066For SaleMLS ID #SB26049359, Tom Royds, Redfin Corporation. CRMLS
- $1,950,0007 bd5 ba3.7k sqft20840 Denker Ave, Torrance, CA 90501New ConstructionMLS ID #SB26168461, Mansour Bigdeli, Century 21 Coastal Properties. CRMLS
- $2,690,00012 bd12 ba4.3k sqft2937 10th Ave, Los Angeles, CA 90018For SaleMLS ID #SR26134935, Ashkan Etemad-Sadati, Re/Max Luxe. CRMLS
- $2,399,00013 bd9 ba6k sqft4918 Cahuenga Blvd, North Hollywood, CA 91601For SaleMLS ID #GD26152443, Vahe Parsekhian, Americana Real Estate Services. CRMLS
- $1,699,90013 bd9 ba5.5k sqft6821 11th Ave, Los Angeles, CA 90043For SaleMLS ID #OC26134385, Cameron Davis, Selling OC Real Estate. CRMLS
- $1,795,00013 bd12 ba5.2k sqft232 E Gage Ave, Los Angeles, CA 90003For SaleMLS ID #DW26157623, Joshua Vivanco, Keller Williams SELA. CRMLS
- $1,845,0007 bd6 ba3.4k sqft135 N Vendome St, Los Angeles, CA 90026For SaleMLS ID #SB26158934, Maggie Ding, Compass. CRMLS
- $2,495,0009 bd5 ba3.2k sqft1050 S Plymouth Blvd, Los Angeles, CA 90019For SaleMLS ID #PW26100498, Kevin Chinnock, Kevin Chinnock, Broker. CRMLS
Local buyer's agents are ready to help
