Rare Hawthorne triplex offering an ideal blend of owner-user flexibility, income potential, and South Bay convenience. The spacious front unit lives more like a single-family home, featuring large bedrooms, massive walk in closets, vaulted upstairs great room, and a comfortable layout well-suited for an owner-occupant seeking extra space while benefiting from rental income. The home has been remodeled including the kitchen and baths. Tucked behind, the two rear 2-bedroom 2-bath units provide excellent mortgage-helper potential, creating a smart opportunity for buyers looking to offset expenses, build long-term wealth, or expand their investment portfolio. Set in a central Hawthorne location, 4313 W 133rd Street offers easy access to local shopping, dining, schools, parks, major employment centers, LAX, SoFi Stadium, the South Bay tech and aerospace corridor, and the beaches of Manhattan Beach, El Segundo, and the greater coastal community. Whether you are an owner-user looking for a practical path into multifamily ownership or an investor seeking a well-located South Bay asset, this property presents a compelling combination of space, utility, and upside.
Under contract
Listed by: Compass • Scott McCain • Contact: 310-648-9624
$1,499,000
4313 W 133rd St, Hawthorne, CA 90250
8beds
4,479sqft
Triplex
Built in 1984
-- sqft lot
$1,491,900 Zestimate®
$335/sqft
$-- HOA
What's special
- 95 days
- 31
- 0
Zillow last checked:
Listing updated:
Listed by:
Scott McCain DRE #01982323 310-648-9624,
Compass
Source: CRMLS,MLS#: SB26160015 Originating MLS: California Regional MLS
Originating MLS: California Regional MLSFacts & features
Interior
Bedrooms & bathrooms
- Bedrooms: 8
- Bathrooms: 8
- Full bathrooms: 3
- 3/4 bathrooms: 3
- 1/2 bathrooms: 2
- Main level bathrooms: 2
- Main level bedrooms: 1
Rooms
- Room types: Bathroom, Bedroom, Kitchen, Living Room, Primary Bathroom, Primary Bedroom, Other
Primary bedroom
- Features: Main Level Primary
Primary bedroom
- Features: Multiple Primary Suites
Primary bedroom
- Features: Primary Suite
Bedroom
- Features: Bedroom on Main Level
Bathroom
- Features: Jack and Jill Bath
Bathroom
- Features: Bathtub, Closet, Dual Sinks, Hollywood Bath, Remodeled, Separate Shower
Kitchen
- Features: Kitchen Island, Kitchen/Family Room Combo, Quartz Counters, Remodeled, Updated Kitchen
Other
- Features: Walk-In Closet(s)
Heating
- Central
Cooling
- Central Air
Appliances
- Included: Electric Range, Microwave, Range Hood
- Laundry: In Garage
Features
- Beamed Ceilings, Breakfast Bar, Balcony, Ceiling Fan(s), High Ceilings, Intercom, Open Floorplan, Pull Down Attic Stairs, Quartz Counters, Bedroom on Main Level, Jack and Jill Bath, Main Level Primary, Multiple Primary Suites, Primary Suite, Walk-In Closet(s)
- Flooring: Carpet, Tile
- Windows: Blinds, Screens
- Has fireplace: Yes
- Fireplace features: Decorative, Family Room
- Common walls with other units/homes: 1 Common Wall
Interior area
- Total interior livable area: 4,479 sqft
Video & virtual tour
Property
Parking
- Total spaces: 6
- Parking features: Concrete, Door-Multi, Direct Access, Garage Faces Front, Garage, Garage Door Opener
- Attached garage spaces: 6
Accessibility
- Accessibility features: None
Features
- Levels: Two
- Stories: 2
- Entry location: 1
- Patio & porch: Covered, Front Porch
- Pool features: None
- Spa features: None
- Fencing: Average Condition
Lot
- Size: 8,703 Square Feet
- Features: Front Yard, Lawn, Landscaped, Rectangular Lot, Sprinkler System, Street Level
Details
- Parcel number: 4045004031
- Special conditions: Trust
- Other equipment: Intercom
Construction
Type & style
- Home type: MultiFamily
- Architectural style: Traditional
- Property subtype: Triplex
- Attached to another structure: Yes
Materials
- Brick, Stucco
- Foundation: Slab
- Roof: Composition
Condition
- Updated/Remodeled
- New construction: No
- Year built: 1984
Utilities & green energy
- Sewer: Public Sewer
- Water: Public
Community & HOA
Community
- Features: Street Lights, Suburban, Sidewalks
- Security: Security System
Location
- Region: Hawthorne
Financial & listing details
- Price per square foot: $335/sqft
- Tax assessed value: $534,965
- Date on market: 7/23/2026
- Cumulative days on market: 95 days
- Listing terms: Cash,Cash to New Loan,Conventional,1031 Exchange
- Road surface type: Paved
Estimated market value
$1,491,900
$1.42M - $1.57M
$3,682/mo
Price history
| Date | Event | Price |
|---|---|---|
| 8/7/2026 | Contingent | $1,499,000$335/sqft |
Source:  CRMLS #SB26160015 Report a problem CRMLS #SB26160015 Report a problem | ||
| 7/23/2026 | Listed for sale | $1,499,000$335/sqft |
Source: CRMLS #SB26160015 Report a problem | ||
Public tax history
| Year | Property taxes | Tax assessment |
|---|---|---|
| 2026 | -- | $534,965 +2% |
| 2025 | $7,754 +6.8% | $524,476 +2% |
| 2024 | $7,260 +3.5% | $514,193 +2% |
| 2023 | $7,015 -1.2% | $504,111 +2% |
| 2022 | $7,100 +1.6% | $494,228 +2% |
| 2021 | $6,991 +0.3% | $484,538 +1% |
| 2020 | $6,969 | $479,570 +2% |
| 2019 | $6,969 +9.1% | $470,167 +2% |
| 2018 | $6,390 | $460,949 +2% |
| 2017 | $6,390 +4.3% | $451,912 +2% |
| 2016 | $6,129 +1.6% | $443,052 +1.5% |
| 2015 | $6,034 +2.6% | $436,398 +2% |
| 2014 | $5,884 | $427,851 +2.5% |
| 2012 | -- | $417,568 +2% |
| 2011 | -- | $409,381 +0.8% |
| 2010 | -- | $406,323 +1.8% |
| 2008 | -- | $399,304 +2% |
| 2007 | -- | $391,475 +2% |
| 2005 | -- | $383,800 +4% |
| 2004 | -- | $368,899 +1.9% |
| 2003 | -- | $362,139 +2% |
| 2002 | -- | $355,039 +4% |
| 2000 | -- | $341,254 |
Find assessor info on the county website
Monthly payment
Est. payment
Payment breakdown
Explore the cost of this home by adjusting the details. Changes won't be saved.Climate risks
Neighborhood: Burleigh Tract
Nearby schools
Schools provided by the listing agent
- High: Hawthorne
Source: CRMLS. This data may not be complete. We recommend contacting the local school district to confirm school assignments for this home.
Similar homes
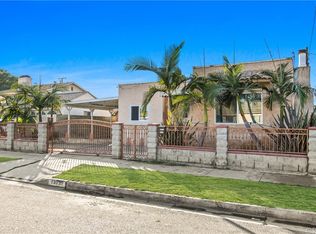
- $1,279,0005 bd3 ba2.4k sqft5126 W El Segundo Blvd, Hawthorne, CA 90250For Sale
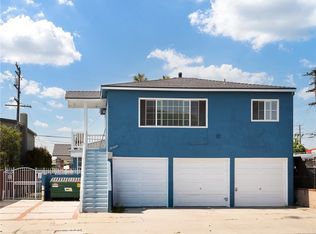 MLS ID #SB26142240, Bill Ruane, Estate Properties. CRMLS
 - $1,199,0006 bd6 ba4.2k sqft3938 W 119th Pl, Hawthorne, CA 90250For Sale
 MLS ID #SB26189578, Lisa Tahery, eXp Realty of Greater Los Angeles, Inc.. CRMLS
 - $1,599,8009 bd7 ba4.4k sqft532 S Flower St, Inglewood, CA 90301For Sale
 MLS ID #OC26117008, Gene Smith, RE/MAX TerraSol. CRMLS
 - $1,295,0006 bd5 ba3.9k sqft145 W Hillcrest Blvd, Inglewood, CA 90301For Sale
 MLS ID #SB26201968, Brett Lyon, Lyon Stahl Investment Real Estate, Inc.. CRMLS
Local buyer's agents are ready to help
