
ONE PROPERTY • TWO HOMES • ENDLESS POSSIBILITIES!
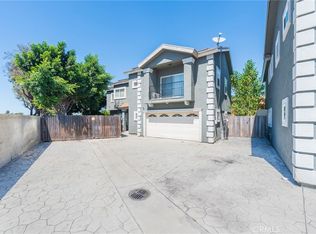
Discover this exceptional and truly unique two-home property featuring separate entrances and convenient access from both 119th Place and 120th Street. Perfect for multigenerational living, extended family, rental income, or simply enjoying the freedom of two private living spaces under one roof.
The upstairs residence features 4 spacious bedrooms, 3 full baths plus a guest bath, an spacious living room with fireplace, a grand kitchen with abundant cabinetry and generous counter space, and its own laundry room.
The downstairs residence offers 2 bedrooms, 2 baths, a spacious living room with fireplace, a large kitchen, private laundry, and abundant storage. Both homes offer open, spacious floor plans designed for comfortable living and entertaining.
Parking is a standout feature, with a 2-car garage and large driveway in the front, plus a 1-car garage and generous driveway in the rear—providing plenty of space for multiple vehicles, guests, or additional flexibility.
With two residences, dual-street access, generous parking, abundant storage, and exceptional versatility, this rare property offers an incredible opportunity to create the lifestyle you've been dreaming of!
For sale
Listed by: eXp Realty of Greater Los Angeles, Inc. • Lisa Tahery • Contact: 310-989-3641
$1,199,000
3938 W 119th Pl, Hawthorne, CA 90250
6beds
4,209sqft
Duplex
Built in 2005
5,032 Square Feet Lot
$1,164,400 Zestimate®
$285/sqft
$-- HOA
What's special
- 18 days
- 477
- 45
Zillow last checked:
Listing updated:
Listed by:
Lisa Tahery DRE #01800107 310-989-3641,
eXp Realty of Greater Los Angeles, Inc.
Source: CRMLS,MLS#: SB26189578 Originating MLS: California Regional MLS
Originating MLS: California Regional MLSFacts & features
Interior
Bedrooms & bathrooms
- Bedrooms: 6
- Bathrooms: 6
- Full bathrooms: 6
- Main level bathrooms: 2
- Main level bedrooms: 2
Rooms
- Room types: Bedroom, Kitchen, Laundry, Living Room, Primary Bathroom, Primary Bedroom
Bedroom
- Features: All Bedrooms Down
Bedroom
- Features: All Bedrooms Up
Kitchen
- Features: Granite Counters
Cooling
- None
Appliances
- Laundry: Laundry Room
Features
- All Bedrooms Up, All Bedrooms Down
- Has fireplace: Yes
- Fireplace features: Living Room
- Common walls with other units/homes: No Common Walls
Interior area
- Total interior livable area: 4,209 sqft
Video & virtual tour
Property
Parking
- Total spaces: 2
- Parking features: Garage - Attached
- Attached garage spaces: 2
Features
- Levels: Two
- Stories: 2
- Entry location: 1
- Pool features: None
- Spa features: None
Lot
- Size: 5,032 Square Feet
- Features: 0-1 Unit/Acre
Details
- Parcel number: 4048011036
- Special conditions: Standard
Construction
Type & style
- Home type: SingleFamily
- Property subtype: Duplex
Condition
- New construction: No
- Year built: 2005
Utilities & green energy
- Sewer: Public Sewer
- Water: Public
Community & HOA
Community
- Features: Street Lights, Sidewalks
Location
- Region: Hawthorne
Financial & listing details
- Price per square foot: $285/sqft
- Tax assessed value: $561,911
- Date on market: 9/11/2026
- Cumulative days on market: 18 days
- Listing terms: Cash to New Loan
Estimated market value
$1,164,400
$1.11M - $1.22M
$5,206/mo
Price history
| Date | Event | Price |
|---|---|---|
| 9/11/2026 | Listed for sale | $1,199,000+178.8%$285/sqft |
Source: eXp Realty #SB26189578 Report a problem | ||
| 12/16/2010 | Sold | $430,000-44.8%$102/sqft |
Source: Public Record Report a problem | ||
| 4/19/2010 | Sold | $779,282-10.9%$185/sqft |
Source: Public Record Report a problem | ||
| 6/6/2007 | Sold | $875,000$208/sqft |
Source: Public Record Report a problem | ||
Public tax history
| Year | Property taxes | Tax assessment |
|---|---|---|
| 2026 | -- | $561,911 +2% |
| 2025 | $7,772 +6.5% | $550,894 +2% |
| 2024 | $7,297 +3.6% | $540,093 +2% |
| 2023 | $7,041 -1.4% | $529,504 +2% |
| 2022 | $7,138 +1.7% | $519,122 +2% |
| 2021 | $7,021 +0.3% | $508,944 +1% |
| 2020 | $6,999 | $503,726 +2% |
| 2019 | $6,999 +7.8% | $493,850 +2% |
| 2018 | $6,493 +1.3% | $484,168 +2% |
| 2017 | $6,408 +4.4% | $474,676 +2% |
| 2016 | $6,137 +0.9% | $465,369 +1.5% |
| 2015 | $6,083 +2.7% | $458,380 +2% |
| 2014 | $5,924 | $449,402 +2.5% |
| 2012 | -- | $438,600 +2% |
| 2011 | -- | $430,000 -46.3% |
| 2010 | -- | $800,000 -12.1% |
| 2009 | -- | $910,350 +2% |
| 2008 | -- | $892,500 +49.6% |
| 2007 | -- | $596,784 +2% |
| 2006 | -- | $585,083 +549.5% |
| 2005 | -- | $90,083 +4% |
| 2004 | -- | $86,586 +1.9% |
| 2003 | -- | $85,000 +163.5% |
| 2002 | -- | $32,252 +4% |
| 2000 | -- | $31,000 |
Find assessor info on the county website
Monthly payment
Est. payment
Payment breakdown
Explore the cost of this home by adjusting the details. Changes won't be saved.Climate risks
Neighborhood: North Hawthorne
Similar homes
- $1,250,0004 bd3 ba2.7k sqft5048 W 121st St, Hawthorne, CA 90250For Sale
 MLS ID #SB26168815, Yanina Venegas, Century 21 Coastal Properties. CRMLS
 - $999,5003 bd3 ba2.3k sqft11137 S Freeman Ave APT F, Inglewood, CA 90304For Sale
 MLS ID #SB26185734, Olufunke Ola, Century 21 Coastal Properties. CRMLS
 - $1,499,0004 bd4 ba2.7k sqft12102 S La Cienega Blvd, Hawthorne, CA 90250For Sale
 MLS ID #SB26191416, Bill Ruane, Estate Properties. CRMLS
 - $925,0003 bd3 ba2.2k sqft12001 Jackson Square Ct, Hawthorne, CA 90250For Sale
 MLS ID #SB26113816, Michael Procopio, Compass. CRMLS
