Fantastic investment opportunity! The property has three separate units with almost 2500 square feet of living space between them.
The front unit is a charming 1-bedroom, 1-bathroom home featuring hardwood floors, double-paned windows, a bright living room, a full bathroom, and a generously-sized bedroom.
The middle unit and back units are spacious 2-bedroom, 1-bathroom homes featuring a functional floor plan with hardwood floors, a welcoming living room, separate dining area, and galley kitchen with granite countertops. The kitchen flows directly into a separate laundry room with convenient access to the side yard. The hallway leads to both bedrooms and the full bathroom and also has extra storage. Each of these units has an outdoor area.
All three units are separately metered for gas & electricity and each unit has two parking spaces; one off-street parking space in front of their respective garage spaces
For sale
Listed by: Estate Properties • Bill Ruane • Contact: 310-877-2374
Price cut: $10K (9/15)
$1,279,000
5126 W El Segundo Blvd, Hawthorne, CA 90250
5beds
3baths
2,468sqft
Triplex
Built in 1947
-- sqft lot
$1,264,100 Zestimate®
$518/sqft
$-- HOA
What's special
- 102 days
- 217
- 12
Zillow last checked:
Listing updated:
Listed by:
Bill Ruane DRE #00972400 310-877-2374,
Estate Properties
Source: CRMLS,MLS#: SB26142240 Originating MLS: California Regional MLS
Originating MLS: California Regional MLSFacts & features
Interior
Bedrooms & bathrooms
- Bedrooms: 5
- Bathrooms: 3
Rooms
- Room types: Kitchen, Living Room, Other
Heating
- See Remarks
Cooling
- See Remarks
Appliances
- Laundry: See Remarks
Features
- Has fireplace: No
- Fireplace features: None
- Common walls with other units/homes: 2+ Common Walls
Interior area
- Total structure area: 2,468
- Total interior livable area: 2,468 sqft
Video & virtual tour
Property
Parking
- Total spaces: 6
- Parking features: Garage
- Garage spaces: 3
- Uncovered spaces: 3
Features
- Entry location: 1
- Pool features: None
- Spa features: None
Lot
- Size: 5,498 Square Feet
- Features: 0-1 Unit/Acre
Details
- Parcel number: 4144001002
- Special conditions: Standard
Construction
Type & style
- Home type: MultiFamily
- Property subtype: Triplex
- Attached to another structure: Yes
Condition
- New construction: No
- Year built: 1947
Utilities & green energy
- Sewer: Public Sewer
- Water: Public
Community & HOA
Community
- Features: Street Lights, Sidewalks
Location
- Region: Hawthorne
Financial & listing details
- Price per square foot: $518/sqft
- Tax assessed value: $988,380
- Date on market: 7/5/2026
- Cumulative days on market: 102 days
- Listing terms: Cash,Cash to New Loan,Conventional
Estimated market value
$1,264,100
$1.20M - $1.33M
$3,048/mo
Price history
| Date | Event | Price |
|---|---|---|
| 9/15/2026 | Price change | $1,279,000-0.8%$518/sqft |
Source:  CRMLS #SB26142240 Report a problem CRMLS #SB26142240 Report a problem | ||
| 7/5/2026 | Listed for sale | $1,289,000+35.7%$522/sqft |
Source: CRMLS #SB26142240 Report a problem | ||
| 3/15/2024 | Sold | $950,000$385/sqft |
Source: Public Record Report a problem | ||
Public tax history
| Year | Property taxes | Tax assessment |
|---|---|---|
| 2026 | -- | $988,380 +2% |
| 2025 | $13,303 +10.2% | $969,000 +8.7% |
| 2024 | $12,071 +6.1% | $891,414 +2% |
| 2023 | $11,378 +0.5% | $873,936 +2% |
| 2022 | $11,327 +6% | $856,800 +4.6% |
| 2021 | $10,687 +0.7% | $819,300 +1% |
| 2020 | $10,616 | $810,900 +1135.1% |
| 2019 | $10,616 +516.4% | $65,657 +2% |
| 2018 | $1,722 | $64,371 +2% |
| 2017 | $1,722 +1.6% | $63,110 +2% |
| 2016 | $1,696 +3.5% | $61,874 +1.5% |
| 2015 | $1,638 +0.4% | $60,946 +2% |
| 2014 | $1,632 | $59,753 +2.5% |
| 2012 | -- | $58,318 +2% |
| 2011 | -- | $57,176 +0.8% |
| 2010 | -- | $56,749 -0.2% |
| 2009 | -- | $56,885 +2% |
| 2008 | -- | $55,771 +2% |
| 2007 | -- | $54,679 +2% |
| 2006 | -- | $53,608 |
| 2005 | -- | $53,608 +4% |
| 2004 | -- | $51,528 +1.9% |
| 2003 | -- | $50,584 +2% |
| 2002 | -- | $49,593 +4% |
| 2000 | -- | $47,668 |
Find assessor info on the county website
Monthly payment
Est. payment
Payment breakdown
Explore the cost of this home by adjusting the details. Changes won't be saved.Climate risks
Neighborhood: 90250
- $950,0005 bd3 ba-- sqft5126-28 1/2 W El Segundo Blvd, Hawthorne, CA 90250Sold

- $1,170,8005 bd4 ba2.2k sqft5116 W El Segundo Blvd, Hawthorne, CA 90250Off Market
- $1,165,8004 bd2 ba1.5k sqft5125 W 129th St, Hawthorne, CA 90250Off Market
- $1,178,9005 bd3 ba1.7k sqft5129 W 129th St, Hawthorne, CA 90250Off Market
Similar homes
- $799,0004 bd2 ba1.8k sqft12808 Shoup Ave, Hawthorne, CA 90250For Sale
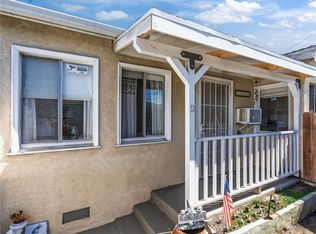 MLS ID #SB26209900, Bill Ruane, Estate Properties. CRMLS
 - $1,299,0004 bd4 ba2.4k sqft7019 Ramsgate Ave, Los Angeles, CA 90045For Sale
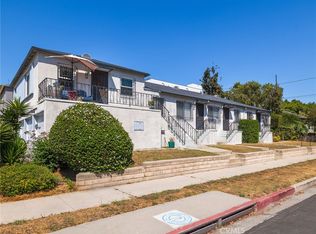 MLS ID #SB25260305, Bill Ruane, Estate Properties. CRMLS
 - $949,9006 bd3 ba2.7k sqft637 Hill St, Inglewood, CA 90302For Sale
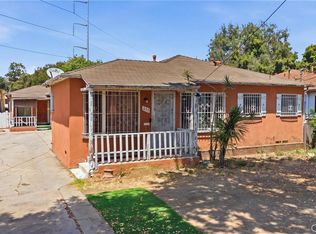 MLS ID #SB26178334, Marisela Ruiz, Casa Bella Realty Group. CRMLS
 - $1,190,0004 bd4 ba2.1k sqft1288 West Blvd, Los Angeles, CA 90019For Sale
 MLS ID #OC26207102, Cecilia Lee, RE/MAX Connections. CRMLS
