Skip main navigation
Sold for $350,000
  • $350,000

    10905 NW 118th St, Yukon, OK 73099

    3beds
    2,240sqft
    Single Family Residence
    Built in 2013
    7,148 Square Feet Lot
    $351,500 Zestimate®
    $156/sqft
    $2,230 Estimated rent

    Home value

    $351,500

    $334,000 - $369,000

    $2,230/mo

    Zestimate® history
    Loading
    Loading...

    Owner options

    List your home for rent

    $2,230/mo

    Rent Zestimate®

    Find your next renter with Zillow Rental Manager. Plus, with online applications, you can quickly screen prospective tenants – for free.

    Learn more

    $2,230/mo

    Rent Zestimate®

    Refinance and save

    $2,334/mo

    Est. payment

    Refinancing to a lower rate could help reduce your monthly payments and save thousands over the life of the loan.

    See today's rates

    $2,334/mo

    Est. payment

    Explore your selling options

    Work with a Zillow partner agent

    Leverage their expertise and Zillow's premium Showcase listings to get your home seen by more buyers.

    Get started

    List with your own agent

    Get your home in front of millions of buyers by listing it on Zillow.

    Learn how to do it

    Sell it yourself

    Take full control of how buyers see your home on Zillow by listing For Sale by Owner (FSBO).

    List your home

    What's special

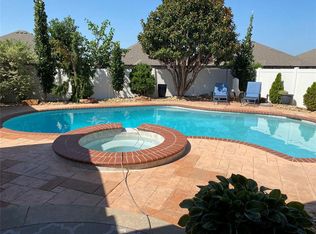
    Discover the perfect practicality in this exquisite home located in a highly desirable area. Boasting three spacious bedrooms and 2.5 baths, along with a generous 3-car garage and storm shelter, this well-built residence offers ample space for all your needs. Step inside to experience the cozy feel of a family home, designed to effortlessly accommodate gatherings with family and friends. The kitchen boasts an inventing island with seating for the family, featuring granite countertops, custom cabinets, and a convenient pantry for added storage. The master bedroom is thoughtfully laid out with a sizable walk-in closet is Great for all your clothes and the shower and tub allow you to relax with in your home. Outside the patio beckons with an outdoor gas fireplace, perfect for both lively entertaining and tranquil evenings under the stars. Situated with easy access to the Kilpatrick Turnpike, this home ensures swift travel throughout the metro area, making daily commutes and weekend outings a breeze. Don't miss the opportunity to make this exceptional property your own. Schedule a viewing today and envision the lifestyle you've always dreamed of!

    Zillow last checked:

    Listing updated:

    Listed by:

    Titus Lowther 405-568-0017,

    Salt Real Estate Inc

    Bought with:

    Denise Schroder, 159295

    Keller Williams Realty Elite

    Source: MLSOK/OKCMAR as distributed by MLS GRID,MLS#: 1126430MLS Logo

    Facts & features

    Interior

    Bedrooms & bathrooms
    • Bedrooms: 3
    • Bathrooms: 3
    • Full bathrooms: 2
    • 1/2 bathrooms: 1
    Heating
    • Central
    Cooling
    • Has cooling: Yes
    Appliances
    • Included: Dishwasher, Refrigerator, Washer, Washer/Dryer, Water Heater, Free-Standing Gas Oven, Free-Standing Gas Range
    • Laundry: Laundry Room
    Features
    • Flooring: Carpet, Laminate, Tile
    • Number of fireplaces: 2
    • Fireplace features: Gas Log
    Interior area
    • Total structure area: 2,240
    • Total interior livable area: 2,240 sqft

    Property

    Parking
    • Total spaces: 3
    • Parking features: Garage
    • Garage spaces: 3
    Features
    • Levels: Two
    • Stories: 2
    • Patio & porch: Porch
    • Fencing: Wood
    Lot
    • Size: 7,148 Square Feet
    • Features: Greenbelt
    Details
    • Parcel number: 10905NW118th73099
    • Special conditions: None

    Construction

    Type & style
    • Home type: SingleFamily
    • Architectural style: A-Frame
    • Property subtype: Single Family Residence
    Materials
    • Brick & Frame
    • Foundation: Slab
    • Roof: Composition
    Condition
    • Year built: 2013

    Community & HOA

    HOA
    • Has HOA: Yes
    • Services included: Greenbelt
    • HOA fee: $150 annually
    Location
    • Region: Yukon

    Financial & listing details

    • Price per square foot: $156/sqft
    • Tax assessed value: $333,677
    • Annual tax amount: $3,702
    • Date on market: 11/20/2024

    Price history

    DateEventPrice
    10/15/2024Sold$350,000$156/sqft
    Source: MLSOK/OKCMAR as distributed by MLS GRID #1126430 Report a problem
    9/5/2024Pending sale$350,000$156/sqft
    Source: MLSOK/OKCMAR as distributed by MLS GRID #1126430 Report a problem
    8/7/2024Price change$350,000-2.5%$156/sqft
    Source: MLSOK/OKCMAR as distributed by MLS GRID #1126430 Report a problem
    7/24/2024Listed for sale$359,000$160/sqft
    Source: MLSOK/OKCMAR as distributed by MLS GRID #1126430 Report a problem
    7/19/2024Listing removed--
    Source: Owner Report a problem
    7/5/2024Listed for sale$359,000+63.9%$160/sqft
    Source: Owner Report a problem
    5/8/2020Sold$219,000$98/sqft
    Source: Public Record Report a problem
    2/20/2020Sold$219,000-14.8%$98/sqft
    Source: Public Record Report a problem
    5/29/2019Listing removed$257,000$115/sqft
    Source: Metro Brokers of Oklahoma #860281 Report a problem
    12/12/2018Price change$257,000-2.2%$115/sqft
    Source: Metro Brokers of Oklahoma #821696 Report a problem
    10/31/2018Price change$262,9000%$117/sqft
    Source: Metro Brokers of Oklahoma #821696 Report a problem
    7/17/2018Price change$263,000-1.9%$117/sqft
    Source: Metro Brokers of Oklahoma #821696 Report a problem
    6/5/2018Price change$268,000-0.7%$120/sqft
    Source: Metro Brokers of Oklahoma #821696 Report a problem
    4/6/2018Price change$270,000-6.9%$121/sqft
    Source: Havenly Real Estate Group #812413 Report a problem
    3/24/2018Listed for sale$289,999+13.7%$129/sqft
    Source: Havenly Real Estate Group #812413 Report a problem
    2/28/2017Sold$255,000-0.8%$114/sqft
    Source: MLSOK/OKCMAR as distributed by MLS GRID #757068 Report a problem
    1/20/2017Price change$257,000+1.9%$115/sqft
    Source: Owner Report a problem
    11/24/2016Listed for sale$252,250+1.8%$113/sqft
    Source: Owner Report a problem
    3/26/2014Sold$247,744+891%$111/sqft
    Source: MLSOK/OKCMAR as distributed by MLS GRID #534288 Report a problem
    6/20/2013Sold$25,000$11/sqft
    Source: Public Record Report a problem

    Public tax history

    YearProperty taxesTax assessment
    2025$4,751 +22%$38,642 +18.8%
    2024$3,893 +5.2%$32,532 +3%
    2023$3,702 +1.6%$31,585 +3%
    2022$3,642 +0.5%$30,665 +3%
    2021$3,623 -2.6%$29,772 +2.8%
    2020$3,720 +3.6%$28,952 -0.9%
    2019$3,591 +1.7%$29,225 +3%
    2018$3,531 +10.8%$28,383 +6%
    2017$3,188 $26,768 -0.7%
    2016-- $26,944 +1.2%
    2015-- $26,622 +41496.9%
    2014-- $64
    2013-- $64
    2011-- $64
    2010-- $64
    2009-- $64
    Find assessor info on the county website

    Neighborhood: 73099

    Nearby schools

    GreatSchools rating
    Schools provided by the listing agent
    • Elementary: Northwood ES
    • Middle: Piedmont MS
    • High: Piedmont HS

    Source: MLSOK/OKCMAR as distributed by MLS GRID. This data may not be complete. We recommend contacting the local school district to confirm school assignments for this home.

    Get a cash offer in 3 minutes
    Find out how much your home could sell for in as little as 3 minutes with a no-obligation cash offer.
    Estimated market value
    $351,500
    Get a cash offer in 3 minutes
    Find out how much your home could sell for in as little as 3 minutes with a no-obligation cash offer.
    Estimated market value
    $351,500