Skip main navigation
Sold for $332,000
  • $332,000

    10913 NW 118th St, Yukon, OK 73099

    3beds
    1,829sqft
    Single Family Residence
    Built in 2007
    7,148 Square Feet Lot
    $332,100 Zestimate®
    $182/sqft
    $2,359 Estimated rent

    Home value

    $332,100

    $315,000 - $349,000

    $2,359/mo

    Zestimate® history
    Loading
    Loading...

    Owner options

    List your home for rent

    $2,359/mo

    Rent Zestimate®

    Find your next renter with Zillow Rental Manager. Plus, with online applications, you can quickly screen prospective tenants – for free.

    Learn more

    $2,359/mo

    Rent Zestimate®

    Refinance and save

    $1,669/mo

    Est. payment

    Refinancing to a lower rate could help reduce your monthly payments and save thousands over the life of the loan.

    See today's rates

    $1,669/mo

    Est. payment

    Explore your selling options

    Work with a Zillow partner agent

    Leverage their expertise and Zillow's premium Showcase listings to get your home seen by more buyers.

    Get started

    List with your own agent

    Get your home in front of millions of buyers by listing it on Zillow.

    Learn how to do it

    Sell it yourself

    Take full control of how buyers see your home on Zillow by listing For Sale by Owner (FSBO).

    List your home

    What's special

    Heated saltwater poolArtificial turfFront-and-back sprinkler systemOpen and inviting layoutSpacious primary suiteRiver rock landscapingOversized jetted soaking tub
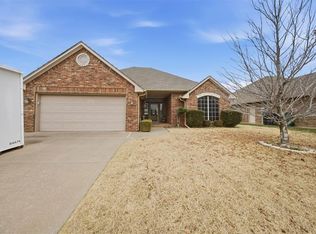
    Imagine warm summer afternoons floating in your own pool, evenings relaxing in the spa as the waterfall spills gently into the water, and quiet mornings enjoying coffee beneath the pergola. Welcome to 10913 NW 118th Street in Yukon, a beautifully updated and maintained 3-bedroom, 2-bath home offering 1,829 square feet of comfortable living space, an oversized 2-car garage, and a built-in storm shelter. Inside, the open and inviting layout offers plenty of room for everyday living and entertaining. The kitchen provides generous cabinetry, workspace, and easy flow into the main living and dining areas. Professionally painted cabinetry, trim, and front door give the home a fresh, updated feel. The spacious primary suite is a relaxing retreat with an oversized jetted soaking tub and private access to the backyard. Step outside and discover your own private oasis. The heated saltwater pool features an attached spa with a peaceful waterfall overflow and smartphone controls. Recent pool improvements include new quartz plaster, a Pentair filtration pump, salt cell, and updated filtration components. A freshly stained pergola, river rock landscaping, artificial turf, and front-and-back sprinkler system complete the outdoor space. The oversized 2-car garage includes an insulated garage door installed in 2023 and a built-in storm shelter for added peace of mind. Major updates include a new $23,000 roof and gutter system with Class 3 impact-resistant shingles installed in 2026 and a new water heater in 2025. The home has also received regular HVAC service, professional pool care, lawn treatments, and pest control. Thoughtfully updated and move-in ready, this home blends comfort, quality, and resort-style outdoor living. Now, imagine your future memories here - schedule your private showing TODAY.

    Zillow last checked:

    Listing updated:

    Listed by:

    Sandra O'Dell 405-990-5566,

    Purposeful Property Management

    Bought with:

    Jennifer Miracle, 158808

    ERA Courtyard Real Estate

    Source: MLSOK/OKCMAR as distributed by MLS GRID,MLS#: 1241822MLS Logo

    Facts & features

    Interior

    Bedrooms & bathrooms
    • Bedrooms: 3
    • Bathrooms: 2
    • Full bathrooms: 2
    Heating
    • Has Heating (Unspecified Type)
    Cooling
    • Has cooling: Yes
    Appliances
    • Included: Dishwasher, Disposal, Microwave, Refrigerator, Electric Oven, Electric Range
    Features
    • Flooring: Combination, Tile, Wood
    • Number of fireplaces: 1
    • Fireplace features: Electric
    Interior area
    • Total structure area: 1,829
    • Total interior livable area: 1,829 sqft

    Property

    Parking
    • Total spaces: 2
    • Parking features: Concrete
    • Garage spaces: 2
    Features
    • Levels: One
    • Stories: 1
    • Exterior features: Rain Gutters, Water Feature
    • Has private pool: Yes
    • Pool features: Pool/Spa Combo, Salt Water, Waterfall
    • Has spa: Yes
    • Spa features: Spa/Hot Tub
    • Fencing: Vinyl
    Lot
    • Size: 7,148 Square Feet
    • Dimensions: 65 x 110
    • Features: Interior Lot
    Details
    • Parcel number: 10913NW118th73099
    • Special conditions: None

    Construction

    Type & style
    • Home type: SingleFamily
    • Architectural style: Traditional
    • Property subtype: Single Family Residence
    Materials
    • Brick & Frame, Concrete, Stone
    • Foundation: Slab
    Condition
    • Year built: 2007

    Community & HOA

    Location
    • Region: Yukon

    Financial & listing details

    • Price per square foot: $182/sqft
    • Tax assessed value: $281,336
    • Annual tax amount: $3,557
    • Date on market: 8/7/2026
    • Listing terms: Cash,Conventional,Sell FHA or VA,VA

    Price history

    DateEventPrice
    8/21/2026Sold$332,000+0.6%$182/sqft
    Source: MLSOK/OKCMAR as distributed by MLS GRID #1241822 Report a problem
    8/10/2026Pending sale$329,900$180/sqft
    Source: MLSOK/OKCMAR as distributed by MLS GRID #1241822 Report a problem
    8/7/2026Listed for sale$329,900+38%$180/sqft
    Source: MLSOK/OKCMAR as distributed by MLS GRID #1241822 Report a problem
    11/16/2020Sold$239,000+13.8%$131/sqft
    Source: Public Record Report a problem
    7/12/2015Sold$210,000+10.6%$115/sqft
    Source: MLSOK/OKCMAR as distributed by MLS GRID #585188 Report a problem
    10/14/2007Sold$189,920+855.6%$104/sqft
    Source: MLSOK/OKCMAR as distributed by MLS GRID #277309 Report a problem
    9/27/2006Sold$19,875$11/sqft
    Source: Public Record Report a problem

    Public tax history

    YearProperty taxesTax assessment
    2025$3,557 +2.7%$29,933 +3%
    2024$3,464 +5.2%$29,061 +3%
    2023$3,294 +1.7%$28,215 +3%
    2022$3,240 +0.5%$27,393 +3%
    2021$3,223 +0.8%$26,595 +2.8%
    2020$3,196 +4.9%$25,871 +0.3%
    2019$3,048 +1.9%$25,805 +3%
    2018$2,992 +3.7%$25,054 +3%
    2017$2,886 +2%$24,324 -1.4%
    2016$2,829 $24,681 +1%
    2015$2,829 +8.3%$24,426 +3%
    2014$2,613 $23,715
    2013-- $23,715 -8%
    2011-- $25,786
    2010-- $25,786
    2009-- $25,786 +0.4%
    2008-- $25,683
    2007$337 --
    Find assessor info on the county website

    Neighborhood: 73099

    Nearby schools

    GreatSchools rating
    Schools provided by the listing agent
    • Elementary: Piedmont ES
    • Middle: Piedmont MS
    • High: Piedmont HS

    Source: MLSOK/OKCMAR as distributed by MLS GRID. This data may not be complete. We recommend contacting the local school district to confirm school assignments for this home.

    Get a cash offer in 3 minutes
    Find out how much your home could sell for in as little as 3 minutes with a no-obligation cash offer.
    Estimated market value
    $332,100
    Get a cash offer in 3 minutes
    Find out how much your home could sell for in as little as 3 minutes with a no-obligation cash offer.
    Estimated market value
    $332,100