Welcome to the sought after Middleridge community—renowned for its top-tier Robinson School District. This stately split foyer home features 6 bedrooms, 3 baths, 2,884sqft and a sparkling inground swimming pool on a quarter acre lot. Perfectly situated on a quiet street, this convenient location provides easy access to commuter routes, grocers, shopping, downtown Fairfax and George Mason University. As you open the front door, you are greeted with a bright and open traditional floorplan with gleaming hardwood floors. The family room leads to the well-appointed gourmet kitchen with stainless steel appliances, Silestone countertops, recessed lights, and ample storage space. The dining area features built in cabinets allowing for additional storage and picture windows that provide access to showcase your serving ware. Sliding glass doors open up to the screened in porch; the perfect vantage point to overlook the tranquil backyard. Take a dip in the refreshing and durable gunite pool and plan your patio BBQs—the backyard is an entertainer’s dream and provides the perfect oasis to create lasting memories with family and friends. The primary bedroom suite has been maximized for comfort and functionality with an oversized closet including custom shelving. The luxurious ensuite bath has been tastefully renovated with a modern vanity and a walk-in shower featuring chic subway tile. There is plenty of room for family and guests with 2 additional bedrooms on this level, and a full hall bath. The lower level features an oversized rec room with built in shelving and desk space. Perfect for your telecommuting needs! Cozy up next to the wood burning stove set next to the brick accent wall. The lower level is complete with 3 additional bedrooms, 1 with a private entrance, and a full hall bath. Additional features include fresh paint throughout, new pool deck, new dishwasher and microwave, newer roof with gutters and gutter guards, newer washer/dryer and water heater. Neighborhood amenities include paved sidewalks throughout and the community park that features a playground, tennis, basketball courts and walking distance to Woodglen Lake Park where you can enjoy nature trails, fishing and kayaking/canoeing. Middleridge has no HOA but offers a voluntary Citizen’s Association. Get to know your new neighbors at the multiple community events hosted throughout the year. Don’t miss the opportunity to own this remarkable property in Middleridge. Schedule your visit today and experience firsthand the perfect blend of luxury, location, and lifestyle.
Sold for $820,000
Street View
$820,000
10905 Paynes Church Dr, Fairfax, VA 22032
6beds
2,742sqft
Single Family Residence
Built in 1970
10,009 Square Feet Lot
$902,100 Zestimate®
$299/sqft
$4,256 Estimated rent
Home value
$902,100
$857,000 - $947,000
$4,256/mo
Zestimate® history
Owner options
List your home for rent
$4,256/mo
Rent Zestimate®
Find your next renter with Zillow Rental Manager. Plus, with online applications, you can quickly screen prospective tenants – for free.
$4,256/mo
Rent Zestimate®
Refinance and save
$5,082/mo
Est. payment
Refinancing to a lower rate could help reduce your monthly payments and save thousands over the life of the loan.
$5,082/mo
Est. payment
Explore your selling options
Work with a Zillow partner agent
Leverage their expertise and Zillow's premium Showcase listings to get your home seen by more buyers.
Get startedList with your own agent
Get your home in front of millions of buyers by listing it on Zillow.
Learn how to do itSell it yourself
Take full control of how buyers see your home on Zillow by listing For Sale by Owner (FSBO).
List your homeWhat's special
Zillow last checked:
Listing updated:
Listed by:
Laura Conklin 703-470-2646,
Pearson Smith Realty, LLC
Bought with:
Mona Bekheet, 5010126
Keller Williams Capital Properties
Source: Bright MLS,MLS#: VAFX2192018
Facts & features
Interior
Bedrooms & bathrooms
- Bedrooms: 6
- Bathrooms: 3
- Full bathrooms: 3
- Main level bathrooms: 2
- Main level bedrooms: 3
Rooms
- Room types: Dining Room, Primary Bedroom, Bedroom 2, Bedroom 3, Bedroom 4, Bedroom 5, Kitchen, Family Room, Laundry, Recreation Room, Storage Room, Bedroom 6, Primary Bathroom, Full Bath
Basement
- Area: 1442
Heating
- Central, Forced Air, Wood Stove, Natural Gas
Cooling
- Ceiling Fan(s), Central Air, Electric
Appliances
- Included: Microwave, Dishwasher, Disposal, Dryer, Oven/Range - Gas, Refrigerator, Stainless Steel Appliance(s), Washer, Water Heater, Gas Water Heater
- Laundry: Lower Level, Has Laundry, Laundry Room
Features
- Attic, Ceiling Fan(s), Combination Kitchen/Dining, Dining Area, Family Room Off Kitchen, Floor Plan - Traditional, Kitchen - Gourmet, Eat-in Kitchen, Pantry, Primary Bath(s), Recessed Lighting, Bathroom - Tub Shower, Upgraded Countertops
- Flooring: Hardwood, Tile/Brick, Wood
- Basement: Full,Finished,Interior Entry,Exterior Entry,Side Entrance,Walk-Out Access,Windows
- Number of fireplaces: 1
- Fireplace features: Mantel(s), Wood Burning, Wood Burning Stove
Interior area
- Total structure area: 2,884
- Total interior livable area: 2,742 sqft
- Finished area above ground: 1,442
- Finished area below ground: 1,300
Property
Parking
- Total spaces: 5
- Parking features: Garage Door Opener, Garage Faces Front, Attached, Driveway, On Street
- Attached garage spaces: 1
- Uncovered spaces: 4
Accessibility
- Accessibility features: None
Features
- Levels: Split Foyer,Two
- Stories: 2
- Patio & porch: Deck, Patio, Screened, Screened Porch
- Exterior features: Extensive Hardscape, Stone Retaining Walls, Sidewalks
- Has private pool: Yes
- Pool features: In Ground, Private
Lot
- Size: 10,009 Square Feet
- Features: Front Yard, No Thru Street, Rear Yard
Details
- Additional structures: Above Grade, Below Grade
- Parcel number: 0683 05 0023
- Zoning: 131
- Special conditions: Standard
Construction
Type & style
- Home type: SingleFamily
- Property subtype: Single Family Residence
Materials
- Brick, Vinyl Siding
- Foundation: Concrete Perimeter
- Roof: Architectural Shingle
Condition
- Very Good
- New construction: No
- Year built: 1970
Utilities & green energy
- Sewer: Public Sewer
- Water: Public
Community & HOA
Community
- Subdivision: Middleridge
HOA
- Has HOA: No
Location
- Region: Fairfax
Financial & listing details
- Price per square foot: $299/sqft
- Tax assessed value: $723,990
- Annual tax amount: $8,387
- Date on market: 8/3/2024
- Listing agreement: Exclusive Right To Sell
- Listing terms: Cash,Conventional,FHA,VA Loan
- Ownership: Fee Simple
Price history
| Date | Event | Price |
|---|---|---|
| 10/29/2024 | Sold | $820,000-2.3%$299/sqft |
Source:  Bright MLS #VAFX2192018 Report a problem Bright MLS #VAFX2192018 Report a problem | ||
| 9/12/2024 | Contingent | $839,000$306/sqft |
Source: Bright MLS #VAFX2192018 Report a problem | ||
| 9/6/2024 | Price change | $839,000-2.3%$306/sqft |
Source: Bright MLS #VAFX2192018 Report a problem | ||
| 8/3/2024 | Listed for sale | $859,000+39.7%$313/sqft |
Source: Bright MLS #VAFX2192018 Report a problem | ||
| 7/31/2006 | Sold | $615,000+171.5%$224/sqft |
Source: Public Record Report a problem | ||
| 6/26/1995 | Sold | $226,500-9.4%$83/sqft |
Source: Public Record Report a problem | ||
| 10/5/1994 | Sold | $250,000+90%$91/sqft |
Source: Public Record Report a problem | ||
| 7/8/1994 | Sold | $131,604$48/sqft |
Source: Public Record Report a problem | ||
Public tax history
| Year | Property taxes | Tax assessment |
|---|---|---|
| 2025 | $9,077 +8.2% | $785,180 +8.5% |
| 2024 | $8,387 +1.1% | $723,990 -1.5% |
| 2023 | $8,298 +6.8% | $735,280 +8.2% |
| 2022 | $7,770 | $679,500 +8% |
| 2021 | -- | $629,210 +5.7% |
| 2020 | $7,042 +1.7% | $595,050 +1.7% |
| 2019 | $6,924 +3.8% | $585,050 +3.8% |
| 2018 | $6,668 +1.9% | $563,440 |
| 2017 | $6,542 +6.2% | $563,440 +5.9% |
| 2016 | $6,161 +3.8% | $531,810 |
| 2015 | $5,935 +4.7% | $531,810 +4.4% |
| 2014 | $5,670 | $509,230 +8.5% |
| 2013 | -- | $469,260 |
| 2012 | -- | $469,260 +3.1% |
| 2011 | -- | $455,130 +4% |
| 2010 | -- | $437,750 -2.4% |
| 2009 | -- | $448,490 -15.5% |
| 2008 | -- | $530,470 -1.2% |
| 2007 | -- | $536,840 +68.1% |
| 2003 | -- | $319,405 +14% |
| 2002 | -- | $280,180 +18% |
| 2001 | -- | $237,440 |
Find assessor info on the county website
Neighborhood: Middleridge
Nearby homes
- $871,5004 bd2 ba2.1k sqft10903 Paynes Church Dr, Fairfax, VA 22032Off Market
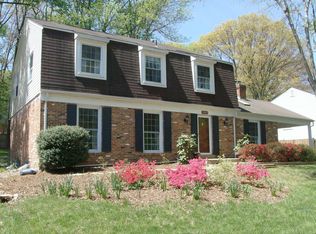
- $865,0004 bd3 ba2.1k sqft10907 Paynes Church Dr, Fairfax, VA 22032Sold

- $882,7003 bd3 ba1.7k sqft5421 Rumsey Pl, Fairfax, VA 22032Off Market
- $830,1005 bd3 ba1.5k sqft5419 Rumsey Pl, Fairfax, VA 22032Off Market
- $855,5005 bd3 ba2.1k sqft10909 Paynes Church Dr, Fairfax, VA 22032Off Market
- $857,1005 bd3 ba1.4k sqft10901 Paynes Church Dr, Fairfax, VA 22032Off Market
- $866,0004 bd2 ba2.1k sqft5410 Ellzey Dr, Fairfax, VA 22032Off Market
- $874,2005 bd-- ba1.5k sqft5409 Ellzey Dr, Fairfax, VA 22032Off Market
Nearby schools
GreatSchools rating
- 8/10Bonnie Brae Elementary SchoolGrades: PK-6Distance: 0.9 mi
- 8/10Robinson SecondaryGrades: 7-12Distance: 1.1 mi
Schools provided by the listing agent
- Elementary: Bonnie Brae
- Middle: Robinson Secondary School
- High: Robinson Secondary School
- District: Fairfax County Public Schools
Source: Bright MLS. This data may not be complete. We recommend contacting the local school district to confirm school assignments for this home.
Get a cash offer in 3 minutes
Find out how much your home could sell for in as little as 3 minutes with a no-obligation cash offer.
Estimated market value
$902,100
Get a cash offer in 3 minutes
Find out how much your home could sell for in as little as 3 minutes with a no-obligation cash offer.
Estimated market value
$902,100
- Virginia
- Fairfax County
- Fairfax
- 22032
- Middleridge
- 10905 Paynes Church Dr
Nearby cities
Nearby neighborhoods
Nearby zip codes
Other Fairfax Topics
