Located in the sought-after Middleridge community of Fairfax, this rare, well-maintained 4-level split offers 4 bedrooms, 2.5 baths, and nearly 2,900 finished square feet on a .21-acre lot. Filled with warmth and potential, this lovely home is a blank canvas awaiting its next family to add their own style, updates, and personal touches over time. The flexible multi-level layout offers spacious living areas, comfortable bedroom sizes, and versatile spaces perfect for everyday living, entertaining, working from home, or simply spreading out. The rare basement level provides endless possibilities for a rec room, office, gym, guest space, playroom, or extra storage. Outside, the backyard offers plenty of usable space for relaxing, entertaining, or gardening. Additional features include gas heat and gas cooking, central air, public water and sewer, and an expanded 1-car garage offers all the space you'll need for your car, mower and tools ... plus a shed for yard and garden equipment. Conveniently located near parks, shopping, dining, and commuter routes, the home is also zoned for Bonnie Brae Elementary School and Robinson Secondary School. A fantastic opportunity to own a spacious home in highly desirable Middleridge with no HOA, everyday conveniences nearby, and the welcoming neighborhood feel buyers are searching for. Don’t you deserve to live here?
Sold for $865,000
$865,000
10907 Paynes Church Dr, Fairfax, VA 22032
4beds
2,158sqft
Single Family Residence
Built in 1970
9,015 Square Feet Lot
$868,300 Zestimate®
$401/sqft
$3,953 Estimated rent
Home value
$868,300
$816,000 - $920,000
$3,953/mo
Zestimate® history
Owner options
List your home for rent
$3,953/mo
Rent Zestimate®
Find your next renter with Zillow Rental Manager. Plus, with online applications, you can quickly screen prospective tenants – for free.
$3,953/mo
Rent Zestimate®
Refinance and save
$5,342/mo
Est. payment
Refinancing to a lower rate could help reduce your monthly payments and save thousands over the life of the loan.
$5,342/mo
Est. payment
Explore your selling options
Work with a Zillow partner agent
Leverage their expertise and Zillow's premium Showcase listings to get your home seen by more buyers.
Get startedList with your own agent
Get your home in front of millions of buyers by listing it on Zillow.
Learn how to do itSell it yourself
Take full control of how buyers see your home on Zillow by listing For Sale by Owner (FSBO).
List your homeWhat's special
Flexible multi-level layoutComfortable bedroom sizesRare basement levelCentral air
Zillow last checked:
Listing updated:
Listed by:
Catie Arcieri Morales 703-362-2591,
Long & Foster Real Estate, Inc.
Bought with:
Maria Sayed
CENTURY 21 New Millennium
Source: Bright MLS,MLS#: VAFX2309426
Facts & features
Interior
Bedrooms & bathrooms
- Bedrooms: 4
- Bathrooms: 3
- Full bathrooms: 2
- 1/2 bathrooms: 1
Rooms
- Room types: Living Room, Dining Room, Sitting Room, Bedroom 2, Bedroom 3, Bedroom 4, Kitchen, Family Room, Basement, Breakfast Room, Laundry, Primary Bathroom
Bedroom 2
- Level: Upper
- Area: 121 Square Feet
- Dimensions: 11 X 11
Bedroom 3
- Level: Upper
- Area: 110 Square Feet
- Dimensions: 10 X 11
Bedroom 4
- Level: Lower
- Area: 120 Square Feet
- Dimensions: 10 X 12
Primary bathroom
- Level: Upper
- Area: 168 Square Feet
- Dimensions: 12 X 14
Basement
- Level: Lower
- Area: 728 Square Feet
- Dimensions: 14 X 52
Breakfast room
- Level: Main
- Area: 126 Square Feet
- Dimensions: 9 X 14
Dining room
- Level: Main
- Area: 110 Square Feet
- Dimensions: 11 X 10
Family room
- Features: Fireplace - Wood Burning
- Level: Lower
- Area: 294 Square Feet
- Dimensions: 14 X 21
Kitchen
- Level: Main
- Area: 90 Square Feet
- Dimensions: 9 X 10
Laundry
- Level: Lower
- Area: 210 Square Feet
- Dimensions: 10 X 21
Living room
- Level: Main
- Area: 221 Square Feet
- Dimensions: 13 X 17
Sitting room
- Level: Upper
- Area: 99 Square Feet
- Dimensions: 9 X 11
Heating
- Forced Air, Natural Gas
Cooling
- Central Air, Ceiling Fan(s), Electric
Appliances
- Included: Gas Water Heater
- Laundry: Laundry Room
Features
- Flooring: Hardwood, Carpet, Ceramic Tile
- Basement: Unfinished,Connecting Stairway
- Number of fireplaces: 1
Interior area
- Total structure area: 2,886
- Total interior livable area: 2,158 sqft
- Finished area above ground: 1,534
- Finished area below ground: 624
Property
Parking
- Total spaces: 1
- Parking features: Garage Faces Front, Attached
- Attached garage spaces: 1
Accessibility
- Accessibility features: None
Features
- Levels: Multi/Split,Four
- Stories: 4
- Pool features: Community
Lot
- Size: 9,015 Square Feet
Details
- Additional structures: Above Grade, Below Grade
- Parcel number: 0683 05 0024
- Zoning: 131
- Special conditions: Standard
Construction
Type & style
- Home type: SingleFamily
- Property subtype: Single Family Residence
Materials
- Brick Front, Vinyl Siding
- Foundation: Slab
- Roof: Architectural Shingle
Condition
- Very Good
- New construction: No
- Year built: 1970
Details
- Builder model: Carter
- Builder name: Foster Brothers
Utilities & green energy
- Sewer: Other
- Water: Other
- Utilities for property: Underground Utilities
Community & HOA
Community
- Features: Pool
- Subdivision: Middleridge
HOA
- Has HOA: No
Location
- Region: Fairfax
Financial & listing details
- Price per square foot: $401/sqft
- Tax assessed value: $868,190
- Annual tax amount: $9,289
- Date on market: 5/13/2026
- Listing agreement: Exclusive Right To Sell
- Exclusions: Refrigerator
- Ownership: Fee Simple
Price history
| Date | Event | Price |
|---|---|---|
| 6/5/2026 | Sold | $865,000+1.8%$401/sqft |
Source:  Bright MLS #VAFX2309426 Report a problem Bright MLS #VAFX2309426 Report a problem | ||
| 5/24/2026 | Pending sale | $849,975$394/sqft |
Source: Bright MLS #VAFX2309426 Report a problem | ||
| 5/17/2026 | Contingent | $849,975$394/sqft |
Source: Bright MLS #VAFX2309426 Report a problem | ||
| 5/13/2026 | Listed for sale | $849,975+71.7%$394/sqft |
Source: Bright MLS #VAFX2309426 Report a problem | ||
| 7/15/2011 | Sold | $495,000-0.8%$229/sqft |
Source: Public Record Report a problem | ||
| 6/18/2011 | Price change | $499,000-3.9%$231/sqft |
Source: Long & Foster Real Estate #FX7592143 Report a problem | ||
| 6/1/2011 | Price change | $519,000-3%$241/sqft |
Source: Long & Foster Real Estate #FX7592143 Report a problem | ||
| 5/26/2011 | Price change | $535,000-2.7%$248/sqft |
Source: Long & Foster Real Estate #FX7592143 Report a problem | ||
| 5/4/2011 | Listed for sale | $549,900+57.1%$255/sqft |
Source: Long & Foster Real Estate #FX7592143 Report a problem | ||
| 1/28/2011 | Listing removed | $350,000$162/sqft |
Source: Long & Foster Real Estate #FX7513278 Report a problem | ||
| 1/18/2011 | Listed for sale | $350,000+71.6%$162/sqft |
Source: Long & Foster Real Estate #FX7513278 Report a problem | ||
| 9/28/2010 | Sold | $204,000-11.3%$95/sqft |
Source: Public Record Report a problem | ||
| 7/14/1999 | Sold | $230,000$107/sqft |
Source: Public Record Report a problem | ||
Public tax history
| Year | Property taxes | Tax assessment |
|---|---|---|
| 2025 | $9,289 +4.4% | $803,560 +4.7% |
| 2024 | $8,894 +1.1% | $767,680 -1.5% |
| 2023 | $8,799 +8.5% | $779,710 +9.9% |
| 2022 | $8,112 | $709,360 +8.3% |
| 2021 | -- | $654,760 +5.3% |
| 2020 | $7,357 +1.6% | $621,620 +1.6% |
| 2019 | $7,239 +4.1% | $611,620 +4.1% |
| 2018 | $6,954 +1.9% | $587,600 |
| 2017 | $6,822 +6.5% | $587,600 +6.3% |
| 2016 | $6,403 +3.8% | $552,710 |
| 2015 | $6,168 +4.8% | $552,710 +4.6% |
| 2014 | $5,883 | $528,330 +18.5% |
| 2013 | -- | $446,020 |
| 2012 | -- | $446,020 +3.1% |
| 2011 | -- | $432,560 +2.5% |
| 2010 | -- | $421,820 -2.3% |
| 2009 | -- | $431,900 -17.9% |
| 2008 | -- | $526,140 -2.1% |
| 2007 | -- | $537,510 +75.6% |
| 2003 | -- | $306,145 +14% |
| 2002 | -- | $268,550 +18% |
| 2001 | -- | $227,585 |
Find assessor info on the county website
Neighborhood: Middleridge
Nearby homes
- $820,0006 bd3 ba2.7k sqft10905 Paynes Church Dr, Fairfax, VA 22032Sold
- $855,5005 bd3 ba2.1k sqft10909 Paynes Church Dr, Fairfax, VA 22032Off Market

- $830,1005 bd3 ba1.5k sqft5419 Rumsey Pl, Fairfax, VA 22032Off Market
- $871,5004 bd2 ba2.1k sqft10903 Paynes Church Dr, Fairfax, VA 22032Off Market
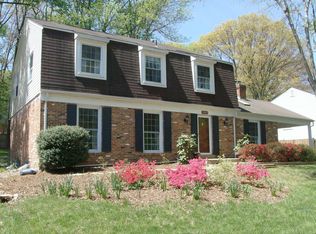
- $882,7003 bd3 ba1.7k sqft5421 Rumsey Pl, Fairfax, VA 22032Off Market
- $927,2003 bd3 ba2.1k sqft5415 Rumsey Pl, Fairfax, VA 22032Off Market
- $866,0004 bd2 ba2.1k sqft5410 Ellzey Dr, Fairfax, VA 22032Off Market
- $827,2005 bd3 ba1.4k sqft10911 Paynes Church Dr, Fairfax, VA 22032Off Market
Nearby schools
GreatSchools rating
- 8/10Bonnie Brae Elementary SchoolGrades: PK-6Distance: 0.9 mi
- 8/10Robinson SecondaryGrades: 7-12Distance: 1.1 mi
Schools provided by the listing agent
- Elementary: Bonnie Brae
- Middle: Robinson Secondary School
- High: Robinson Secondary School
- District: Fairfax County Public Schools
Source: Bright MLS. This data may not be complete. We recommend contacting the local school district to confirm school assignments for this home.
Get a cash offer in 3 minutes
Find out how much your home could sell for in as little as 3 minutes with a no-obligation cash offer.
Estimated market value
$868,300
Get a cash offer in 3 minutes
Find out how much your home could sell for in as little as 3 minutes with a no-obligation cash offer.
Estimated market value
$868,300
- Virginia
- Fairfax County
- Fairfax
- 22032
- Middleridge
- 10907 Paynes Church Dr
Nearby cities
Nearby neighborhoods
Nearby zip codes
Other Fairfax Topics
