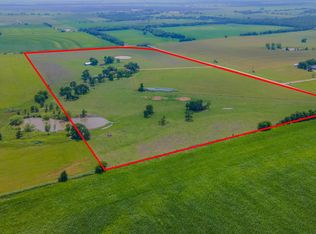
PINCH YOURSELF! THIS IS REAL! OVER 27 ACRES 12 ACRES IN COSTAL FIELDS. THE HOME SETS HALF WAY BACK ON THE PROPERTY COVERED IN LIVE OAKES PECANS & FRUIT TREES.THERE ARE TWO HOMES ON THE PROPERTY THE MAIN HOME OFFERS 3 BEDROOMS WITH THE MASTER AT THE OTHER END OF THE HOME TWO FULL BATH ROOMS LIVINGROOM WITH FIRE PLACE WOOD FLOORS THROUGH OUT THE HOME.THE KITCHEN OFFERS LOTS OF WORK AREA & ALL APPLIANCES.OFF THE KITCHEN IS THE LANUNDRY ROOM. WITH A FRONT & BACK PORCH. THE SECOND HOME IS GIVING YOU TWO BEDROOMS TWO BATHROOMS LIVING ROOM & KITCHEN. THERE IS A HUGE WOOD SHOP WITH AC & LIGHTS SEVERAL STOREAGE BUILDINGS A CHICKEN COOP PLUS 3 CAR CARPORT. BUT THE BEST IS YET TO COME. THE BACK ACREAGE IS COVERED IN TREES SHELTERING MANY MANY DEER, WILD PIGS, TURKEY & A FISHING TANK FULL OF BASS,CATFISH & CROPPIES. YOU DO NOT HAVE TO LEAVE HOME TO ENJOY MOHTER NATURE.
Active
$649,000
10905 S Fm 1915 Fm 1915, Buckholts, TX 76518
3beds
1,440sqft
Manufactured Home
Built in 1985
27.18 Acres Lot
$-- Zestimate®
$451/sqft
$-- HOA
What's special
Chicken coopFront and back porch
- 12 days |
- 142 |
- 14 |
Likely to sell faster than
Zillow last checked:
Listing updated:
Listed by:
Karen Miller (512) 635-5077,
Miller & Associates Realty LLC (512) 635-5077
Source: Unlock MLS,MLS#: 5938982
Facts & features
Interior
Bedrooms & bathrooms
- Bedrooms: 3
- Bathrooms: 2
- Full bathrooms: 2
- Main level bedrooms: 3
Primary bedroom
- Description: WINDOWS FANS WOOD FLOORS
- Features: Ceiling Fan(s), Coffered Ceiling(s), Laminate Counters, Full Bath, Separate Shower, Walk-In Closet(s), Walk-in Shower
- Level: Main
Bedroom
- Description: WINDOW , FAN WALK IN CLOSET WOOD FLOORS
- Features: Coffered Ceiling(s), Walk-In Closet(s)
- Level: Main
Bedroom
- Description: FAN WIDOW WALK IN CLOSET WOOD FLOORS
- Features: Ceiling Fan(s), Coffered Ceiling(s), Walk-In Closet(s)
- Level: Main
Primary bathroom
- Description: WALK IN COSET WALK IN SHOWER SINKS TOLITE WINDOW WOOD FLOORS
- Features: Coffered Ceiling(s), Laminate Counters, Double Vanity, Full Bath, Separate Shower
- Level: Main
Bathroom
- Description: SINK, SHOWER, TOLIET LIGHT WOOD FLOORS
- Features: Coffered Ceiling(s), Laminate Counters, Full Bath
- Level: Main
Heating
- Central, Exhaust Fan, Fireplace(s), Forced Air, Hot Water, Propane, Separate Meters
Cooling
- Ceiling Fan(s), Central Air, Exhaust Fan
Appliances
- Included: Built-In Oven(s), Dishwasher, Disposal, Exhaust Fan, Gas Range, Ice Maker, Oven, Free-Standing Gas Oven, Gas Oven, Free-Standing Range, Free-Standing Gas Range, RNGHD, Refrigerator, Free-Standing Refrigerator, Vented Exhaust Fan
Features
- 2 Primary Baths, Double Vanity, Open Floorplan, Pantry, Primary Bedroom on Main
- Flooring: Wood
- Windows: Insulated Windows
- Number of fireplaces: 1
- Fireplace features: Family Room, Free Standing, Glass Doors, Pellet Stove, Wood Burning
Interior area
- Total interior livable area: 1,440 sqft
Property
Parking
- Total spaces: 3
- Parking features: See Remarks
- Garage spaces: 3
Accessibility
- Accessibility features: Accessible Entrance
Features
- Levels: One
- Stories: 1
- Patio & porch: See Remarks
- Exterior features: Exterior Steps, Gutters Partial, Outdoor Grill, Playground, Private Entrance, Private Yard
- Pool features: None
- Fencing: Back Yard, Barbed Wire, Livestock
- Has view: Yes
- View description: Pasture, Pond, Rural, Trees/Woods
- Has water view: Yes
- Water view: Pond
- Waterfront features: Creek, Pond
Lot
- Size: 27.18 Acres
- Features: Agricultural, Back Yard, Farm, Front Yard, Garden, Native Plants, Orchard(s), Trees-Large (Over 40 Ft), Many Trees, Views
Details
- Additional structures: Barn(s), Guest House, Mobile Home, Outbuilding, Poultry Coop, Residence, Second Residence, Shed(s), Storage, Workshop
- Parcel number: 10023306
- Special conditions: Estate
- Horses can be raised: Yes
Construction
Type & style
- Home type: MobileManufactured
- Property subtype: Manufactured Home
Materials
- Foundation: Pillar/Post/Pier
- Roof: Metal
Condition
- Resale
- New construction: No
- Year built: 1985
Utilities & green energy
- Sewer: Private Sewer, Septic Tank
- Water: Public, Well
- Utilities for property: Above Ground, Electricity Connected, Internet-Fiber, Propane, Sewer Connected, Water Connected
Community & HOA
Community
- Features: See Remarks
- Subdivision: MILAM MH
HOA
- Has HOA: No
Location
- Region: Buckholts
Financial & listing details
- Price per square foot: $451/sqft
- Annual tax amount: $2,970
- Date on market: 8/7/2026
- Listing terms: Cash,FHA,FMHA (Fannie Mae),Texas Vet,USDA Loan,VA Loan
- Electric utility on property: Yes
Estimated market value
Not available
Estimated sales range
Not available
Not available
Price history
| Date | Event | Price |
|---|---|---|
| 8/7/2026 | Listed for sale | $649,000$451/sqft |
Source:  Unlock MLS #5938982 Report a problem Unlock MLS #5938982 Report a problem | ||
Public tax history
Tax history is unavailable.
Monthly payment
Climate risks
Neighborhood: 76518
Nearby schools
GreatSchools rating
- 4/10Buckholts SchoolGrades: PK-12Distance: 1.8 mi
Schools provided by the listing agent
- Elementary: Buckholts
- Middle: Buckholts
- High: Buckholts
- District: Buckholts ISD
Source: Unlock MLS. This data may not be complete. We recommend contacting the local school district to confirm school assignments for this home.
- $483,300-- bd-- ba2.3k sqft2771 County Road 145, Buckholts, TX 76518Off Market
- $145,300-- bd-- ba1.4k sqft10080 N Highway 36, Buckholts, TX 76518Off Market
- $200,300-- bd-- ba2k sqft573 County Road 180a, Buckholts, TX 76518Off Market
- $107,400-- bd-- ba644 sqft705 County Road 116, Buckholts, TX 76518Off Market
- $1,215,700-- bd-- ba1.9k sqft1351 N Fm 1915, Buckholts, TX 76518Off Market
- $382,600-- bd-- ba2.8k sqft926 N 4th, Buckholts, TX 76518Off Market
- $508,800-- bd-- ba2.7k sqft872 N 4th St, Buckholts, TX 76518Off Market
- $388,100-- bd-- ba1.5k sqft798 N 4th St, Buckholts, TX 76518Off Market
A local agent can set up tours, give advice and negotiate with sellers.
A local lender can help you make sure your offer is ready when you are.
Similar homes
- $679,0003 bd2 ba1.7k sqft3053 Hobby Creek Rd, Burlington, TX 76519For Sale
 MLS ID #21260901, Dave Covington. NTREIS
 - $--4 bd2 ba2.1k sqft1256 Sunrise Vis, Thorndale, TX 76577Auction
 Auction.com 1
 - $325,0004 bd2 ba1.8k sqft19707 Fm 485, Burlington, TX 76519Active
 MLS ID #622668, Ashley Lannen, Keller Williams Realty, Waco. Central Texas MLS
 - $699,9994 bd2 ba1.6k sqft15892 Wood Rd, Holland, TX 76534Active
 MLS ID #6521892, Rethann Glass, Kendall Campbell, REALTORS. Unlock MLS
 - $575,0003 bd2 ba2k sqft310 Hruskaville Rd, Temple, TX 76501ActiveMLS ID #621437, Lisa J. Jay, All City Real Estate. Central Texas MLS
- $659,0003 bd2 ba1.7k sqft1893 County Road 306, Rockdale, TX 76567ActiveMLS ID #621868, Nicole L. Schneider, Texas Premier Realty. Central Texas MLS
- $768,0003 bd2 ba1.5k sqft1042 Los Ranchitos Rd, Cameron, TX 76520ActiveMLS ID #5241009, Monique Gebhart, Oakstone Real Estate. Unlock MLS
- $775,0003 bd2 ba1.8k sqft458 Fm 1600, Cameron, TX 76520For SaleMLS ID #21296164, Kadette Fossum. NTREIS
- $650,0003 bd2 ba1.6k sqft22001 Fm 971, Granger, TX 76530ActiveMLS ID #5184317, Ryan Rogers, Douglas Elliman Real Estate. Unlock MLS
- $625,0003 bd2 ba2k sqft2010 Short Cut Rd, Temple, TX 76501For Sale By Owner
- $750,0003 bd3 ba1.8k sqft4493 County Road 304, Rockdale, TX 76567ActiveMLS ID #2879406, Kathryne Roddam, Keller Williams Realty. Unlock MLS
- $685,0003 bd2 ba2k sqft421 Fm 845, Cameron, TX 76520ActiveMLS ID #2978505, Kellie Balusek, Agents Realty of Texas, LLC. Unlock MLS
- $695,0002 bd2 ba1.8k sqft913 County Road 237, Cameron, TX 76520ActiveMLS ID #610519, Thomas Owens, Pud Owens Realty. Central Texas MLS
- $475,0002 bd2 ba1k sqft2699 County Road 258, Cameron, TX 76520ActiveMLS ID #613091, June Pinchback, G K Mathis Realty. Central Texas MLS
- $420,0003 bd2 ba1.1k sqft2002 Airville Rd, Temple, TX 76501ActiveMLS ID #614960, Maria Jones, Magnolia Realty Temple Belton. Central Texas MLS
- $379,9003 bd2 ba1.3k sqft9796 E Us Highway 190, Rogers, TX 76569ActiveMLS ID #613416, Jason Holt, Anchor Realty. Central Texas MLS
- $399,7003 bd1 ba1.4k sqft430 N Fm 487, Rockdale, TX 76567ActiveMLS ID #621730, Matthew W. Shaw, Olivos Group. Central Texas MLS
- $510,0003 bd2 ba1.4k sqft615 County Road 357, Granger, TX 76530ActiveMLS ID #1236360, James Schwarz, Edmiston Properties. Unlock MLS
- $450,0003 bd3 ba2.1k sqft803 S Stallworth, Rosebud, TX 76570For SaleMLS ID #21280663, Michelle Hering. NTREIS
- $880,0003 bd2 ba1.8k sqft2234 County Road 434 Loop, Rockdale, TX 76567ActiveMLS ID #9773712, John Dean, TX Rec Land Real Estate. Unlock MLS
