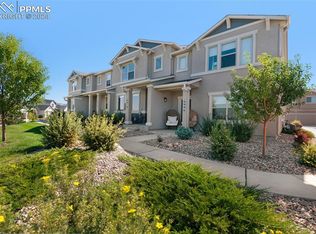
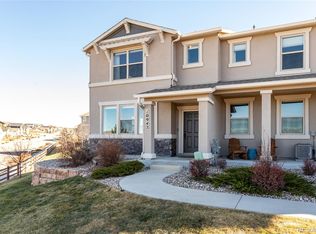
This stunning end-unit townhome offers breathtaking Pikes Peak and mountain views and is located in the prestigious Academy School District 20, within walking distance of Pine Creek High School. Just a few years old and impeccably maintained, this home features an attached 2-car garage and an open, light-filled floor plan designed to capture the panoramic mountain views from every window on the main level. The gourmet kitchen is a chef's dream, offering abundant cabinet and counter space, a large breakfast bar, quartz countertops, stainless appliances, gas stove, soft-close cabinetry, an under-mount sink, and luxury vinyl plank flooring that extends into the open dining area with picturesque views. The inviting living room is perfect for relaxing and entertaining, and the main level also includes a convenient powder room and generous closet space. Upstairs, the versatile loft provides a perfectly framed view of Pikes Peak and the mountains, ideal for use as a home office, sitting area, gym, or additional living space. The master suite features a walk-in closet, a private ensuite bath with comfort-height counters, elegant tile flooring, and a luxurious walk-in shower. Down the hall, you'll find two additional guest bedrooms with ceiling fans and spacious closets, plus an upper-level laundry room for added convenience. This larger end-unit floor plan includes ample storage and closet space. Additional upgrades and features include central air conditioning, ceiling fans in all bedrooms, top-down/bottom-up blinds, upgraded carpeting, luxury vinyl plank flooring, beautifully tiled bathrooms, and upgraded cabinetry. Nestled in the highly desirable North Fork neighborhood, this home boasts stunning views of Pikes Peak and the mountains, the Air Force Academy, and easy access to Powers Boulevard, The Shops at Briargate, Pine Creek golf course, restaurants, and the entertainment hub along the Interquest/Voyager corridor. Don't miss out on this incredible opportunity!
Sold for $407,500
$407,500
10906 Dusk Sky Point, Colorado Springs, CO 80908
3beds
1,719sqft
Townhouse
Built in 2019
1,953 Square Feet Lot
$395,300 Zestimate®
$237/sqft
$2,296 Estimated rent
Home value
$395,300
$372,000 - $419,000
$2,296/mo
Zestimate® history
Owner options
List your home for rent
$2,296/mo
Rent Zestimate®
Find your next renter with Zillow Rental Manager. Plus, with online applications, you can quickly screen prospective tenants – for free.
$2,296/mo
Rent Zestimate®
Refinance and save
$2,636/mo
Est. payment
Refinancing to a lower rate could help reduce your monthly payments and save thousands over the life of the loan.
$2,636/mo
Est. payment
Explore your selling options
Work with a Zillow partner agent
Leverage their expertise and Zillow's premium Showcase listings to get your home seen by more buyers.
Get startedList with your own agent
Get your home in front of millions of buyers by listing it on Zillow.
Learn how to do itSell it yourself
Take full control of how buyers see your home on Zillow by listing For Sale by Owner (FSBO).
List your homeWhat's special
Zillow last checked:
Listing updated:
Listed by:
Dan Menna CDPE CRS GRI 719-229-8056,
REMAX PROPERTIES
Bought with:
David Porter EPRO GRI MRP SFR
Rustic Realty
Source: elevateMLS,MLS#: 3120307
Facts & features
Interior
Bedrooms & bathrooms
- Bedrooms: 3
- Bathrooms: 3
- Full bathrooms: 1
- 3/4 bathrooms: 1
- 1/2 bathrooms: 1
Heating
- Forced Air, Natural Gas
Cooling
- Ceiling Fan(s), Central Air
Appliances
- Included: Dishwasher, Disposal, Gas in Kitchen, Microwave, Refrigerator, Self Cleaning Oven
- Laundry: Upper Level
Features
- 6-Panel Doors, Breakfast Bar, Pantry
- Flooring: Carpet, Tile
- Windows: Window Coverings
- Has basement: No
- Common walls with other units/homes: End Unit
Interior area
- Total structure area: 1,719
- Total interior livable area: 1,719 sqft
- Finished area above ground: 1,719
- Finished area below ground: 0
Property
Parking
- Total spaces: 2
- Parking features: Attached, Garage Door Opener, Garage Amenities (Other)
- Attached garage spaces: 2
Features
- Levels: Two
- Stories: 2
- Fencing: Community
- Has view: Yes
- View description: Mountain(s), View of Pikes Peak
Lot
- Size: 1,953 sqft
- Features: Level, Hiking Trail, Near Fire Station, Near Hospital, Near Park, Near Schools, Near Shopping Center, Landscaped
Details
- Parcel number: 6222313001
Construction
Type & style
- Home type: Townhouse
- Property subtype: Townhouse
- Attached to another structure: Yes
Materials
- Stucco, Framed on Lot
- Foundation: Slab
- Roof: Composite Shingle
Condition
- Existing Home
- New construction: No
- Year built: 2019
Details
- Builder name: Classic Homes
Utilities & green energy
- Water: Municipal
- Utilities for property: Phone Available
Community & neighborhood
Location
- Region: Colorado Springs
HOA & financial
HOA
- HOA fee: $280 monthly
- Services included: Covenant Enforcement, Insurance, Lawn, Snow Removal, Trash Removal
Other
Other facts
- Listing terms: Cash,Conventional,FHA,VA Loan
Price history
| Date | Event | Price |
|---|---|---|
| 3/26/2025 | Listing removed | $2,600$2/sqft |
Source: Zillow Rentals Report a problem | ||
| 3/11/2025 | Price change | $2,600-1.9%$2/sqft |
Source: Zillow Rentals Report a problem | ||
| 2/16/2025 | Listed for rent | $2,650$2/sqft |
Source: Zillow Rentals Report a problem | ||
| 1/30/2025 | Sold | $407,500-3%$237/sqft |
Source:  elevateMLS #3120307 Report a problem elevateMLS #3120307 Report a problem | ||
| 10/24/2024 | Listed for sale | $420,000+27.2%$244/sqft |
Source: elevateMLS #3120307 Report a problem | ||
| 3/16/2020 | Sold | $330,100$192/sqft |
Source: Public Record Report a problem | ||
Public tax history
| Year | Property taxes | Tax assessment |
|---|---|---|
| 2024 | $1,554 -8.6% | $30,660 |
| 2023 | $1,701 -10% | $30,660 +19.3% |
| 2022 | $1,889 | $25,700 -2.8% |
| 2021 | -- | $26,440 +775.5% |
| 2020 | $945 +311% | $3,020 |
| 2019 | $230 | $3,020 |
Find assessor info on the county website
Neighborhood: Briargate
Nearby schools
GreatSchools rating
- 8/10Encompass Heights Elementary SchoolGrades: PK-5Distance: 0.6 mi
- 9/10Challenger Middle SchoolGrades: 6-8Distance: 0.8 mi
- 10/10Pine Creek High SchoolGrades: 9-12Distance: 0.3 mi
Schools provided by the listing agent
- Middle: Challenger
- High: Pine Creek
- District: Academy-20
Source: elevateMLS. This data may not be complete. We recommend contacting the local school district to confirm school assignments for this home.
Get a cash offer in 3 minutes
Find out how much your home could sell for in as little as 3 minutes with a no-obligation cash offer.
Estimated market value
$395,300
Get a cash offer in 3 minutes
Find out how much your home could sell for in as little as 3 minutes with a no-obligation cash offer.
Estimated market value
$395,300
- Colorado
- El Paso County
- Colorado Springs
- 80908
- Briargate
- 10906 Dusk Sky Point
Nearby cities
Nearby neighborhoods
- Briargate Real estate
- Central Colorado Springs Real estate
- Cimarron Hills Real estate
- East Colorado Springs Real estate
- Northeast Colorado Springs Real estate
- Northwest Colorado Springs Real estate
- Old Colorado City Real estate
- Powers Real estate
- Southeast Colorado Springs Real estate
- Southwest Colorado Springs Real estate
Nearby zip codes
Other Colorado Springs Topics
- Apartments for Rent in 80908
- Houses for Sale in 80908
- Houses for Rent in 80908
- 80908 Real Estate
- Colorado Springs Condos
- Houses for Sale in Colorado Springs
- Newest Listings in Colorado Springs
- Colorado Springs Home Values
- Colorado Springs Real Estate Agents
- Colorado Springs Refinance
- Colorado Springs Mortgage Rates
