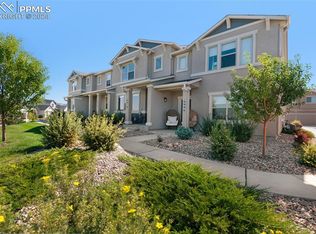
Captivating, upscale Townhome with all the bells and whistles! With easy access to I-25, this impeccable home is near the "urban" Interquest neighborhood - a wildly popular community. Situated on a hilltop with Mountain Views, the corner, end-unit location features added windows for more light and privacy. The kitchen is embellished with Quartz Countertops, Stainless Steel Appliances (including a gas range), Tile Accents and custom Floating Shelves. Bonus: a walk-in Pantry worth bragging about - you will not lack storage space. The adjacent dining room pops with a custom light fixture that makes a statement. This expansive space with 9' ceilings, blends right into your Living Room making entertaining comfortably elegant. Low maintenance features abound including quality wood plank flooring throughout most of the home (including stairs) and custom epoxy flooring in the "finished" garage for example. The upstairs has 3 generously sized Bedrooms, 2 Bathrooms and a convenient Laundry space (washer & dryer are included). The custom window shades can be opened from Top down for added privacy while still allowing you views. The primary bathroom has a large freestanding shower with a built-in bench seat. There is also a beautiful double vanity adorned with custom mirrors and lighting. A bundle of bonus features—such as a smart Thermostat, a Radon mitigation system and added shelving units in the Master bedroom closet—makes this home comfortable and practical. Live close to countless amenities with easy access to both the Interquest & Powers corridors. Only 10 min (less than 6 miles to USAFA). D-20 school district is just the icing on the cake. Everything about this home is a win-win.
Sold for $399,700
$399,700
10942 Dusk Sky Point, Colorado Springs, CO 80908
3beds
1,576sqft
Townhouse
Built in 2019
1,960 Square Feet Lot
$399,200 Zestimate®
$254/sqft
$2,296 Estimated rent
Home value
$399,200
$379,000 - $419,000
$2,296/mo
Zestimate® history
Owner options
List your home for rent
$2,296/mo
Rent Zestimate®
Find your next renter with Zillow Rental Manager. Plus, with online applications, you can quickly screen prospective tenants – for free.
$2,296/mo
Rent Zestimate®
Refinance and save
$2,671/mo
Est. payment
Refinancing to a lower rate could help reduce your monthly payments and save thousands over the life of the loan.
$2,671/mo
Est. payment
Explore your selling options
Work with a Zillow partner agent
Leverage their expertise and Zillow's premium Showcase listings to get your home seen by more buyers.
Get startedList with your own agent
Get your home in front of millions of buyers by listing it on Zillow.
Learn how to do itSell it yourself
Take full control of how buyers see your home on Zillow by listing For Sale by Owner (FSBO).
List your homeWhat's special
Zillow last checked:
Listing updated:
Listed by:
Dana Goodman 719-271-0970,
ERA Shields Real Estate
Bought with:
PPAR Agent Non-REcolorado
NON MLS PARTICIPANT
Source: REcolorado as distributed by MLS GRID,MLS#: 5427415
Facts & features
Interior
Bedrooms & bathrooms
- Bedrooms: 3
- Bathrooms: 3
- Full bathrooms: 2
- 1/2 bathrooms: 1
- Main level bathrooms: 1
Bedroom
- Description: Bath Adjoins, Walk-In Closet
- Features: Primary Suite
- Level: Upper
- Area: 143 Square Feet
- Dimensions: 11 x 13
Bedroom
- Description: Carpet
- Level: Upper
- Area: 110 Square Feet
- Dimensions: 11 x 10
Bedroom
- Description: Carpet
- Level: Upper
- Area: 130 Square Feet
- Dimensions: 10 x 13
Bathroom
- Description: Ceramic Tile, Double Vanity, Free-Standing Shower
- Features: Primary Suite
- Level: Upper
Bathroom
- Level: Upper
Bathroom
- Level: Main
Dining room
- Description: Lr/Dr Combo
- Level: Main
Kitchen
- Description: Breakfast Bar, Counter Top-Stone, Gourmet, Island
- Level: Main
Laundry
- Description: Electric Hook-Up
- Level: Upper
Living room
- Description: See Remarks
- Level: Main
- Area: 168 Square Feet
- Dimensions: 12 x 14
Heating
- Forced Air, Natural Gas
Cooling
- Central Air
Appliances
- Included: Dishwasher, Disposal, Dryer, Microwave, Range, Refrigerator, Self Cleaning Oven, Washer
Features
- Pantry, Radon Mitigation System, Smart Thermostat, Vaulted Ceiling(s)
- Flooring: Carpet, Tile, Wood
- Windows: Window Coverings
- Has basement: No
Interior area
- Total structure area: 1,576
- Total interior livable area: 1,576 sqft
- Finished area above ground: 1,576
Property
Parking
- Total spaces: 2
- Parking features: Garage - Attached
- Attached garage spaces: 2
Features
- Levels: Two
- Stories: 2
Lot
- Size: 1,960 Square Feet
Details
- Parcel number: 6222313004
- Zoning: PUD
Construction
Type & style
- Home type: Townhouse
- Property subtype: Townhouse
Materials
- Frame
- Foundation: Slab
- Roof: Composition
Condition
- Year built: 2019
Details
- Builder name: Classic Homes
Utilities & green energy
- Electric: 220 Volts
- Utilities for property: Electricity Connected, Natural Gas Connected
Community & HOA
Community
- Subdivision: North Fork Sub
HOA
- Has HOA: Yes
- Services included: Insurance, Maintenance Grounds, Snow Removal, Trash
- HOA fee: $366 monthly
- HOA name: North Fork Townhomes Homeowners Assoc
Location
- Region: Colorado Springs
Financial & listing details
- Price per square foot: $254/sqft
- Tax assessed value: $396,007
- Annual tax amount: $1,352
- Date on market: 3/8/2026
- Listing terms: Cash,Conventional,FHA,VA Loan
- Exclusions: Drapes & Shower Curtains Shown In Photos.
- Ownership: Individual
- Electric utility on property: Yes
Price history
| Date | Event | Price |
|---|---|---|
| 5/23/2026 | Sold | $399,700-1.9%$254/sqft |
Source:  REcolorado as distributed by MLS GRID #5427415 Report a problem REcolorado as distributed by MLS GRID #5427415 Report a problem | ||
| 4/24/2026 | Pending sale | $407,500+2%$259/sqft |
Source: REcolorado as distributed by MLS GRID #5427415 Report a problem | ||
| 4/23/2026 | Contingent | $399,700$254/sqft |
Source:  elevateMLS #2856211 Report a problem elevateMLS #2856211 Report a problem | ||
| 4/17/2026 | Price change | $399,700-1.9%$254/sqft |
Source: elevateMLS #2856211 Report a problem | ||
| 4/15/2026 | Listed for sale | $407,500$259/sqft |
Source: elevateMLS #2856211 Report a problem | ||
| 4/15/2026 | Contingent | $407,500$259/sqft |
Source: elevateMLS #2856211 Report a problem | ||
| 3/5/2026 | Listed for sale | $407,500$259/sqft |
Source: elevateMLS #2856211 Report a problem | ||
| 2/26/2026 | Contingent | $407,500$259/sqft |
Source: elevateMLS #2856211 Report a problem | ||
| 2/13/2026 | Price change | $407,500-1.8%$259/sqft |
Source: elevateMLS #2856211 Report a problem | ||
| 1/9/2026 | Listed for sale | $415,000+58.4%$263/sqft |
Source: elevateMLS #2856211 Report a problem | ||
| 3/3/2020 | Sold | $262,000$166/sqft |
Source: Public Record Report a problem | ||
Public tax history
| Year | Property taxes | Tax assessment |
|---|---|---|
| 2024 | $1,296 -10.5% | $26,530 |
| 2023 | $1,448 -10% | $26,530 +21.3% |
| 2022 | $1,609 | $21,880 -2.8% |
| 2021 | -- | $22,510 +645.4% |
| 2020 | $879 +282.2% | $3,020 |
| 2019 | $230 | $3,020 |
Find assessor info on the county website
Neighborhood: Briargate
Nearby homes
- $349,9002 bd2 ba1.3k sqft10930 Dusk Sky Point, Colorado Springs, CO 80908Off Market
- $400,0003 bd3 ba1.5k sqft10918 Dusk Sky Point, Colorado Springs, CO 80908Sold
- $407,5003 bd3 ba1.7k sqft10906 Dusk Sky Point, Colorado Springs, CO 80908Sold

- $386,3003 bd2 ba1.5k sqft10954 Dusk Sky Point, Colorado Springs, CO 80908Off Market
- $566,3003 bd3 ba2.2k sqft3318 Red Cavern Rd, Colorado Springs, CO 80908Off Market
- $340,7002 bd2 ba1.3k sqft10966 Dusk Sky Point, Colorado Springs, CO 80908Off Market
- $385,9003 bd2 ba1.5k sqft10941 Dusk Sky Point, Colorado Springs, CO 80908Off Market
- $417,1003 bd2 ba1.7k sqft10905 Dusk Sky Point, Colorado Springs, CO 80908Off Market
Nearby schools
GreatSchools rating
- 8/10Encompass Heights Elementary SchoolGrades: PK-5Distance: 0.5 mi
- 9/10Challenger Middle SchoolGrades: 6-8Distance: 0.8 mi
- 10/10Pine Creek High SchoolGrades: 9-12Distance: 0.3 mi
Schools provided by the listing agent
- Elementary: Encompass Heights
- Middle: Challenger
- High: Pine Creek
- District: Academy 20
Source: REcolorado as distributed by MLS GRID. This data may not be complete. We recommend contacting the local school district to confirm school assignments for this home.
Get a cash offer in 3 minutes
Find out how much your home could sell for in as little as 3 minutes with a no-obligation cash offer.
Estimated market value
$399,200
Get a cash offer in 3 minutes
Find out how much your home could sell for in as little as 3 minutes with a no-obligation cash offer.
Estimated market value
$399,200
- Colorado
- El Paso County
- Colorado Springs
- 80908
- Briargate
- 10942 Dusk Sky Point
Nearby cities
Nearby neighborhoods
- Briargate Real estate
- Central Colorado Springs Real estate
- Cimarron Hills Real estate
- East Colorado Springs Real estate
- Northeast Colorado Springs Real estate
- Northwest Colorado Springs Real estate
- Old Colorado City Real estate
- Powers Real estate
- Southeast Colorado Springs Real estate
- Southwest Colorado Springs Real estate
Nearby zip codes
Other Colorado Springs Topics
- Apartments for Rent in 80908
- Houses for Sale in 80908
- Houses for Rent in 80908
- 80908 Real Estate
- Colorado Springs Condos
- Houses for Sale in Colorado Springs
- Newest Listings in Colorado Springs
- Colorado Springs Home Values
- Colorado Springs Real Estate Agents
- Colorado Springs Refinance
- Colorado Springs Mortgage Rates
