Rare, great Valley duplex offering exceptional investment potential! Both units are vacant, giving you the opportunity to set current market rents or live in one unit while generating rental income from the other. Each unit features 2 bedrooms, 2 bathrooms, plus an additional non-egress bedroom, detached one-car garage, gas forced-air heat, gas water heater, and new vinyl flooring. The interior and exterior have been recently painted, making this property truly move-in ready. A major bonus is the insulated four-car shop with water, power, and a small, finished loft-ideal for a workshop, storage, home business, or additional flex space. The unique floor plan offers potential for an adult family home (buyer to verify). Conveniently located near schools, shopping, and everyday amenities, this is an outstanding opportunity for investors, owner-occupants, or those seeking multi-generational living with excellent income potential.
Active
$550,000
10906 E 17th Ave #10908, Spokane, WA 99206
4beds
2baths
2,704sqft
:
Get pre-qualified$3,466/mo
MultiFamily
Built in 1972
-- sqft lot
$-- Zestimate®
$203/sqft
$-- HOA
What's special
Detached one-car garageNew vinyl flooringGas water heaterUnique floor planGas forced-air heat
- 12 days |
- 537 |
- 25 |
Zillow last checked:
Listing updated:
Listed by:
Mike Hansen Main:(509)209-6535,
EXIT Real Estate Professionals
Source: SMLS as distributed by MLS GRID,MLS#: 202620815
Facts & features
Interior
Bedrooms & bathrooms
- Bedrooms: 4
- Bathrooms: 2
Primary bedroom
- Description: 3/4 Bath
Dining room
- Description: Eat Bar
Heating
- Natural Gas, Forced Air
Appliances
- Included: Free-Standing Range, Dishwasher, Refrigerator
- Laundry: In Basement
Features
- Basement: Partial,Partially Finished,Walk-Out Access
- Has fireplace: No
Interior area
- Total structure area: 2,704
- Total interior livable area: 2,704 sqft
Property
Parking
- Total spaces: 9
- Parking features: Detached, Garage Door Opener, Workshop in Garage, Off Site, Oversized
- Garage spaces: 2
Features
- Levels: One
- Stories: 1
- Fencing: Fenced Yard,Fenced
Lot
- Size: 0.36 Acres
- Features: Sprinkler - Automatic, Level, Secluded, Corner Lot
Details
- Additional structures: Workshop
- Parcel number: 45282.4021
Construction
Type & style
- Home type: MultiFamily
- Architectural style: Ranch
Materials
- Wood Siding
- Roof: Metal
Condition
- Year built: 1972
Community & HOA
Community
- Subdivision: KOKMO2
HOA
- Amenities included: None
Location
- Region: Spokane
Financial & listing details
- Price per square foot: $203/sqft
- Annual tax amount: $5,582
- Date on market: 7/11/2026
- Listing terms: FHA,VA Loan,Conventional,Cash
- Road surface type: Paved
Estimated market value
Not available
Estimated sales range
Not available
Not available
Price history
| Date | Event | Price |
|---|---|---|
| 7/11/2026 | Listed for sale | $550,000$203/sqft |
Source:  SMLS as distributed by MLS GRID #202620815 Report a problem SMLS as distributed by MLS GRID #202620815 Report a problem | ||
Public tax history
Tax history is unavailable.
Monthly payment
Est. payment
Payment breakdown
Explore the cost of this home by adjusting the details. Changes won't be saved.Climate risks
Neighborhood: 99206
Nearby schools
GreatSchools rating
- 7/10University Elementary SchoolGrades: PK-5Distance: 0.1 mi
- 4/10Bowdish Middle SchoolGrades: 6-8Distance: 0.4 mi
- 7/10University High SchoolGrades: 9-12Distance: 1.4 mi
Schools provided by the listing agent
- Elementary: University
- Middle: Bowdish
- High: University
- District: Central Valley
Source: SMLS as distributed by MLS GRID. This data may not be complete. We recommend contacting the local school district to confirm school assignments for this home.
- $550,000-- bd-- ba2.7k sqft10906 E 17th Ave, Spokane, WA 99206For Sale

- $598,8002 bd4 ba2.2k sqft10918 E 17th Ave, Spokane, WA 99206Off Market
- $441,8004 bd2 ba1.8k sqft10905 E 18th Ave, Spokane, WA 99206Off Market
- $--1 bd1 ba600 sqft10905 E 18th Ave #B, Spokane, WA 99206Off Market
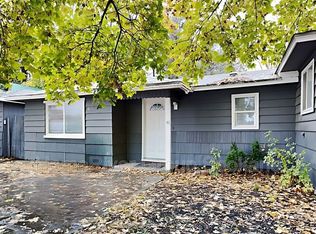
- $388,5003 bd2 ba1.6k sqft10913 E 18th Ave, Spokane, WA 99206Off Market
- $373,9003 bd2 ba1.9k sqft1625 S Glenn Rd, Spokane, WA 99206Off Market
- $325,2003 bd2 ba1k sqft10922 E 17th Ave, Spokane, WA 99206Off Market
- $432,8004 bd2 ba2.3k sqft10917 E 17th Ave, Spokane, WA 99206Off Market
A local agent can set up tours, give advice and negotiate with sellers.
Similar homes
- $425,9004 bd2 ba1.7k sqft11117 E 11th Ave, Spokane, WA 99206For Sale
 MLS ID #202619425, Allison Aahl, Keller Williams Spokane - Main. SMLS as distributed by MLS GRID
 - $460,0004 bd2 ba1.9k sqft4821 S Bates Rd, Spokane, WA 99206For Sale
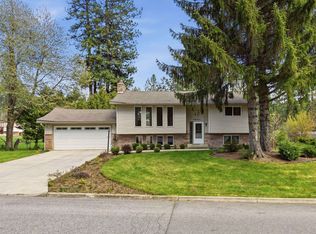 MLS ID #202616236, Lee Ferrari, Redfin. SMLS as distributed by MLS GRID
 - $575,0004 bd3 ba2.3k sqft414 S Henry Rd, Greenacres, WA 99016For Sale
 MLS ID #202619911, Aaron Beal, Amplify Real Estate Services. SMLS as distributed by MLS GRID
 - $424,9953 bd1 ba1.4k sqft11224 E 18th Ave, Spokane, WA 99206For Sale
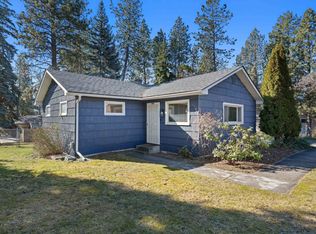 MLS ID #202612927, Marcy Martin, M. Martin & CO, LLC. SMLS as distributed by MLS GRID
 - $499,0004 bd2 ba2k sqft12916 E Sharp Ave, Spokane, WA 99216For SaleMLS ID #202620265, Sergey Kholostov, Guenther Management. SMLS as distributed by MLS GRID
- $799,9005 bd4 ba3.6k sqft11708 E 19th Ave, Spokane, WA 99206For SaleMLS ID #202617452, Jim McGuffin, REAL Broker LLC. SMLS as distributed by MLS GRID
- $475,0004 bd2 ba2.1k sqft1227 E 36th Ave, Spokane, WA 99203For SaleMLS ID #202621321, Melissa Murphy, Prime Real Estate Group. SMLS as distributed by MLS GRID
- $430,0004 bd2 ba2.1k sqft13525 E 6th Ave, Spokane, WA 99216For SaleMLS ID #202619614, Russ Barton, Windermere Valley. SMLS as distributed by MLS GRID
- $449,9994 bd2 ba2.4k sqft13716 E Broadway Ave, Spokane, WA 99216For SaleMLS ID #202619326, Khalil Beznaiguia, Windermere Manito, LLC. SMLS as distributed by MLS GRID
- $435,0004 bd3 ba3k sqft806 S Adams Rd, Veradale, WA 99037For SaleMLS ID #202619105, Tyler Zoesch, Amplify Real Estate Services. SMLS as distributed by MLS GRID
- $364,9003 bd2 ba1.5k sqft309 N McDonald Rd, Spokane, WA 99216For SaleMLS ID #202621459, Karene Loman, REAL Broker LLC. SMLS as distributed by MLS GRID
- $440,0005 bd3 ba2.9k sqft6422 E 17th Ave, Spokane, WA 99212For SaleMLS ID #202618515, Scott Heyamoto, eXp Realty, LLC. SMLS as distributed by MLS GRID
- $575,0004 bd3 ba3.5k sqft6314 S Ray Ct, Spokane, WA 99223For SaleMLS ID #202619881, Kellen Huebner, John L Scott, Inc.. SMLS as distributed by MLS GRID
- $499,0004 bd3 ba2.4k sqft4303 S Martin St, Spokane, WA 99203For SaleMLS ID #202620007, Kali Butler, EXIT Real Estate Professionals. SMLS as distributed by MLS GRID
- $650,0005 bd4 ba3k sqft3018 S Sunnybrook Rd, Veradale, WA 99037For SaleMLS ID #202620589, Mike Baumgarden, NVEST. SMLS as distributed by MLS GRID
- $625,0004 bd2 ba2.3k sqft740 E Plateau Rd, Spokane, WA 99203For SaleMLS ID #202619903, Lindsay Dahm, John L Scott, Inc.. SMLS as distributed by MLS GRID
- $584,0004 bd2 ba2.8k sqft16423 S Maple Rd, Spokane, WA 99224For SaleMLS ID #202619762, Kelly Edens, eXp Realty, LLC Branch. SMLS as distributed by MLS GRID
- $568,0005 bd3 ba3.4k sqft5612 S Stone St, Spokane, WA 99223For SaleMLS ID #202619626, Jody Lee, REAL Broker LLC. SMLS as distributed by MLS GRID
- $465,0005 bd4 ba2.6k sqft2022 W College Ave, Spokane, WA 99201For SaleMLS ID #202621040, Billy Deese, Deese Real Estate. SMLS as distributed by MLS GRID
- $350,0002 bd1 ba2k sqft10310 E Dean Ave, Spokane, WA 99206For SaleMLS ID #202619791, Terrence McKanna, Windermere Valley. SMLS as distributed by MLS GRID
