Owner financing is available exclusively for buyers intending to occupy the property as their primary residence.
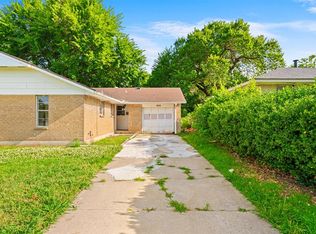
This freshly updated 3-bed, 1.5-bath home is ready to welcome its new owner! From new flooring and fresh paint throughout to the bright, neutral interior, this move in ready home offers comfort and style from the moment you walk in. The spacious living area flows into the kitchen, while generously sized bedrooms provide plenty of space for everyday living. Outside, you'll find a large fully fenced backyard with endless possibilities for entertaining and relaxation. Conveniently located near shopping, dining, and major highways, this home is ready for its next chapter.
Pending
$159,900
10906 Penrith Ln, Oklahoma City, OK 73114
3beds
1,022sqft
Single Family Residence
Built in 1981
7,906 Square Feet Lot
$-- Zestimate®
$156/sqft
$-- HOA
What's special
Freshly updatedFresh paint throughoutLarge fully fenced backyardGenerously sized bedroomsNew flooringBright neutral interior
- 34 days |
- 596 |
- 61 |
Likely to sell faster than
Zillow last checked:
Listing updated:
Listed by:
Lizbeth San Juan Salas 405-400-0586,
Ogle Real Estate Group LLC,
Jimmy Ogle 310-909-4342,
Ogle Real Estate Group LLC
Source: MLSOK/OKCMAR as distributed by MLS GRID,MLS#: 1239266
Facts & features
Interior
Bedrooms & bathrooms
- Bedrooms: 3
- Bathrooms: 2
- Full bathrooms: 1
- 1/2 bathrooms: 1
Heating
- Has Heating (Unspecified Type)
Cooling
- Has cooling: Yes
Appliances
- Included: Dishwasher, Free-Standing Electric Range
Features
- Flooring: Laminate
- Has fireplace: No
- Fireplace features: None
Interior area
- Total structure area: 1,022
- Total interior livable area: 1,022 sqft
Property
Parking
- Total spaces: 1
- Parking features: Garage
- Garage spaces: 1
Features
- Levels: One
- Stories: 1
- Patio & porch: Patio
Lot
- Size: 7,906 Square Feet
- Features: Interior Lot
Details
- Parcel number: 10906NONEPenrith73114
- Special conditions: None
Construction
Type & style
- Home type: SingleFamily
- Architectural style: Ranch
- Property subtype: Single Family Residence
Materials
- Brick & Frame
- Foundation: Slab
- Roof: Composition
Condition
- Year built: 1981
Community & HOA
Location
- Region: Oklahoma City
Financial & listing details
- Price per square foot: $156/sqft
- Tax assessed value: $107,658
- Annual tax amount: $1,613
- Date on market: 7/23/2026
- Listing terms: Cash,Conventional,Sell FHA or VA,Seller will Finance
Estimated market value
Not available
Estimated sales range
Not available
Not available
Price history
| Date | Event | Price |
|---|---|---|
| 8/19/2026 | Pending sale | $159,900$156/sqft |
Source:  MLSOK/OKCMAR as distributed by MLS GRID #1239266 Report a problem MLSOK/OKCMAR as distributed by MLS GRID #1239266 Report a problem | ||
| 7/23/2026 | Listed for sale | $159,900+128.4%$156/sqft |
Source: MLSOK/OKCMAR as distributed by MLS GRID #1239266 Report a problem | ||
| 4/15/2026 | Listing removed | $1,335$1/sqft |
Source: Zillow Rentals Report a problem | ||
| 3/3/2026 | Listed for rent | $1,335+3.1%$1/sqft |
Source: Zillow Rentals Report a problem | ||
| 4/6/2023 | Listing removed | -- |
Source: Zillow Rentals Report a problem | ||
| 3/29/2023 | Listed for rent | $1,295$1/sqft |
Source: Zillow Rentals Report a problem | ||
| 3/25/2023 | Listing removed | -- |
Source: Zillow Rentals Report a problem | ||
| 3/16/2023 | Listed for rent | $1,295$1/sqft |
Source: Zillow Rentals Report a problem | ||
| 3/30/2022 | Listing removed | -- |
Source: Zillow Rental Network Premium Report a problem | ||
| 3/18/2022 | Listed for rent | $1,295$1/sqft |
Source: Zillow Rental Network Premium Report a problem | ||
| 7/14/2020 | Sold | $70,000+55.6%$68/sqft |
Source: Public Record Report a problem | ||
| 8/27/2002 | Sold | $45,000$44/sqft |
Source: MLSOK/OKCMAR as distributed by MLS GRID #133288 Report a problem | ||
Public tax history
| Year | Property taxes | Tax assessment |
|---|---|---|
| 2025 | $1,455 +4.2% | $11,841 +5% |
| 2024 | $1,397 +5.9% | $11,278 +5% |
| 2023 | $1,319 +9.6% | $10,741 +5% |
| 2022 | $1,203 +0.5% | $10,230 +0.5% |
| 2021 | $1,198 +8.8% | $10,175 +10.1% |
| 2020 | $1,100 +30.9% | $9,240 +3.2% |
| 2019 | $840 +5% | $8,957 +5% |
| 2018 | $800 -13.1% | $8,532 +5% |
| 2017 | $921 | $8,124 +5% |
| 2016 | $921 +4.9% | $7,737 +5% |
| 2015 | $878 +9.8% | $7,369 +5% |
| 2014 | $799 | $7,018 +5% |
| 2013 | -- | $6,684 +5% |
| 2012 | -- | $6,366 +5% |
| 2011 | -- | $6,062 +5% |
| 2010 | -- | $5,774 -3.2% |
| 2009 | -- | $5,962 -2% |
| 2008 | -- | $6,083 +5% |
| 2007 | -- | $5,793 +5% |
| 2006 | -- | $5,516 +5% |
| 2005 | -- | $5,255 -88.5% |
| 2004 | $555 | $45,500 +809.3% |
| 2003 | -- | $5,004 +7.4% |
| 2002 | -- | $4,661 |
| 2001 | -- | $4,661 |
| 2000 | -- | $4,661 +11.5% |
| 1999 | -- | $4,180 |
Find assessor info on the county website
Monthly payment
Est. payment
Payment breakdown
Explore the cost of this home by adjusting the details. Changes won't be saved.Climate risks
Neighborhood: 73114
Nearby schools
GreatSchools rating
- 4/10Britton Elementary SchoolGrades: PK-4Distance: 1.8 mi
- 2/10John Marshall Middle SchoolGrades: 5-8Distance: 4.6 mi
- 1/10John Marshall High SchoolGrades: 9-12Distance: 4.6 mi
Schools provided by the listing agent
- Elementary: Britton ES
- Middle: John Marshall MS
- High: John Marshall HS
Source: MLSOK/OKCMAR as distributed by MLS GRID. This data may not be complete. We recommend contacting the local school district to confirm school assignments for this home.
- $160,8003 bd1 ba1.1k sqft10908 Penrith Ln, Oklahoma City, OK 73114Off Market
- $358,4003 bd2 ba2.9k sqft10900 Penrith Ln, Oklahoma City, OK 73114Off Market
- $179,7003 bd1 ba1.1k sqft10912 Penrith Ln, Oklahoma City, OK 73114Off Market
- $165,2003 bd1 ba1.4k sqft10905 Beaulaine Pl, Oklahoma City, OK 73114Off Market
- $135,2003 bd1 ba930 sqft10903 Beaulaine Pl, Oklahoma City, OK 73114Off Market
- $167,5003 bd1 ba1.3k sqft10909 Beaulaine Pl, Oklahoma City, OK 73114Off Market
- $141,1003 bd2 ba934 sqft10901 Beaulaine Pl, Oklahoma City, OK 73114Off Market
- $147,8003 bd1 ba1k sqft10924 Penrith Ln, Oklahoma City, OK 73114Off Market
A local agent can set up tours, give advice and negotiate with sellers.
Similar homes
- $159,9003 bd2 ba1.2k sqft840 NW 104th St, Oklahoma City, OK 73114For Sale
 MLS ID #1243845, Thao Nguyen-Pham, Spearhead Realty Group LLC. MLSOK/OKCMAR as distributed by MLS GRID
 - $155,0003 bd2 ba1k sqft1204 NW 89th St, Oklahoma City, OK 73114For Sale
 MLS ID #1231079, Sasha Zambrano, Heather & Company Realty Group. MLSOK/OKCMAR as distributed by MLS GRID
 - $164,9003 bd2 ba1.3k sqft8221 N Harvey Ave, Oklahoma City, OK 73114For Sale
 MLS ID #1229713, William Russell, REI Nation Real Estate Services LLC. MLSOK/OKCMAR as distributed by MLS GRID
 - $189,9003 bd2 ba1.2k sqft8517 N Phillips Ave, Oklahoma City, OK 73114For Sale
 MLS ID #1228978, Neema Briggs, Ariston Realty LLC. MLSOK/OKCMAR as distributed by MLS GRID
 - $160,0003 bd1 ba1.2k sqft2741 SW 60th St, Oklahoma City, OK 73159For SaleMLS ID #1246047, Jake Brennan, LRE Realty, LLC. MLSOK/OKCMAR as distributed by MLS GRID
- $190,0003 bd2 ba1.2k sqft1405 Carlisle Ct, Village, OK 73120For SaleMLS ID #1242156, Dora Hernandez-Maness, Epique Realty. MLSOK/OKCMAR as distributed by MLS GRID
- $157,7503 bd1 ba720 sqft5600 N Donald Ave, Oklahoma City, OK 73122For SaleMLS ID #1246147, Monica De Los Santos, LUXE Realty Collective. MLSOK/OKCMAR as distributed by MLS GRID
- $159,7503 bd2 ba968 sqft4005 N Oak Grove Dr, Midwest City, OK 73110For SaleMLS ID #1244289, Monica De Los Santos, LUXE Realty Collective. MLSOK/OKCMAR as distributed by MLS GRID
- $155,0003 bd2 ba1.1k sqft227 W Campbell Dr, Midwest City, OK 73110For SaleMLS ID #1241296, Jesse Sizemore, Heather & Company Realty Group. MLSOK/OKCMAR as distributed by MLS GRID
- $159,0003 bd1 ba951 sqft2624 Kings Rd, Moore, OK 73160For SaleMLS ID #1245762, Kylie Merryfield, Copper Creek Real Estate. MLSOK/OKCMAR as distributed by MLS GRID
- $199,0003 bd2 ba1.2k sqft1407 Casady Ln, Oklahoma City, OK 73120For SaleMLS ID #1243193, Michelle Sudderth, Sudderth Collective RealEstate. MLSOK/OKCMAR as distributed by MLS GRID
- $174,9003 bd2 ba1k sqft4808 Sunset Ter, Spencer, OK 73084For SaleMLS ID #1244177, Michael Brooks, Brooks Realty LLC. MLSOK/OKCMAR as distributed by MLS GRID
- $117,4004 bd2 ba1.2k sqft713 NE 37th St, Oklahoma City, OK 73105For SaleMLS ID #1245423, Craig Kiriokos, Vibe Realty. MLSOK/OKCMAR as distributed by MLS GRID
- $164,9003 bd2 ba1k sqft3416 Hillside Dr, Del City, OK 73115For SaleMLS ID #1243526, Stacey Quinton, Collection 7 Realty. MLSOK/OKCMAR as distributed by MLS GRID
- $150,0003 bd2 ba1.1k sqft5421 S Huddleston Dr, Oklahoma City, OK 73135For SaleMLS ID #1236978, Benjamin Lytle, Opendoor Brokerage, LLC. MLSOK/OKCMAR as distributed by MLS GRID
- $195,0004 bd2 ba1.3k sqft3020 NW 11th St, Oklahoma City, OK 73107For SaleMLS ID #1246215, Mona Michelle, Metro First Realty. MLSOK/OKCMAR as distributed by MLS GRID
- $159,9003 bd2 ba1.2k sqft812 Rolling Meadows Blvd, Oklahoma City, OK 73110For SaleMLS ID #1226066, Robert Salmons, Entera Realty LLC. MLSOK/OKCMAR as distributed by MLS GRID
- $149,9003 bd2 ba1k sqft3129 Del Rancho Dr, Del City, OK 73115For SaleMLS ID #1239007, Stacey Quinton, Collection 7 Realty. MLSOK/OKCMAR as distributed by MLS GRID
- $225,0003 bd2 ba1.3k sqft1905 Plymouth Ln, Oklahoma City, OK 73120For SaleMLS ID #1243024, Chris Moore, C21/Judge Fite Edmond. MLSOK/OKCMAR as distributed by MLS GRID
- $186,5003 bd2 ba1.4k sqft3129 NW 44th St, Oklahoma City, OK 73112For SaleMLS ID #1235675, Matt Ridley, C21/Judge Fite Edmond. MLSOK/OKCMAR as distributed by MLS GRID
