Skip main navigation
Sold
  • $520,000

    10907 Pleasantview Dr, Carmel, IN 46033

    4beds
    3,360sqft
    Residential, Single Family Residence
    Built in 1972
    0.47 Acres Lot
    $568,200 Zestimate®
    $155/sqft
    $2,924 Estimated rent

    Home value

    $568,200

    $540,000 - $602,000

    $2,924/mo

    Zestimate® history
    Loading
    Loading...

    Owner options

    List your home for rent

    $2,924/mo

    Rent Zestimate®

    Find your next renter with Zillow Rental Manager. Plus, with online applications, you can quickly screen prospective tenants – for free.

    Learn more

    $2,924/mo

    Rent Zestimate®

    Refinance and save

    $3,607/mo

    Est. payment

    Refinancing to a lower rate could help reduce your monthly payments and save thousands over the life of the loan.

    See today's rates

    $3,607/mo

    Est. payment

    Explore your selling options

    Work with a Zillow partner agent

    Leverage their expertise and Zillow's premium Showcase listings to get your home seen by more buyers.

    Get started

    List with your own agent

    Get your home in front of millions of buyers by listing it on Zillow.

    Learn how to do it

    Sell it yourself

    Take full control of how buyers see your home on Zillow by listing For Sale by Owner (FSBO).

    List your home

    What's special

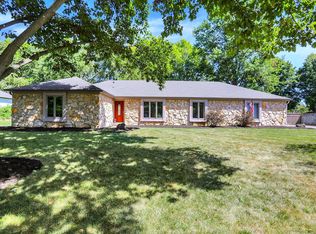
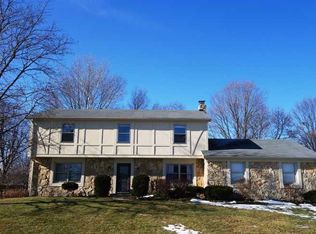
    4 bedroom, 2 1/2 bath 2 story home in a premiere Carmel neighborhood where no two homes look the same. Over time, the seller has updated nearly everything here including the roof, HVAC system, windows/sliding door, siding, flooring, water heater, basement, and more. Oversized primary bedroom with a private, recently remodeled full bath that includes a custom walk-in shower. Secondary bedrooms are all spacious as well! Living Room has a coffered ceiling, fireplace w/ gas starter, and charming built-ins. Kitchen is open and extremely functional overlooking the beautiful backyard and all kitchen appliances are included. Finished basement offers plenty of space for a play room, exercise, extra living room, or whatever you desire. Tons of natural light pour into this home. The outdoor space here is awesome with a concrete patio, fully fenced in yard, mature trees, and a huge lot. Truly nothing to do but move in and enjoy.

    Zillow last checked:

    Listing updated:

    Listed by:

    Aaron Brattain 317-432-2555,

    Berkshire Hathaway Home

    Bought with:

    Stevee Clifton

    Compass Indiana, LLC

    Libby Somerville

    Compass Indiana, LLC

    Source: MIBOR as distributed by MLS GRID,MLS#: 21990256MLS Logo

    Facts & features

    Interior

    Bedrooms & bathrooms
    • Bedrooms: 4
    • Bathrooms: 3
    • Full bathrooms: 2
    • 1/2 bathrooms: 1
    • Main level bathrooms: 1
    Primary bedroom
    • Features: Carpet
    • Level: Upper
    • Area: 234 Square Feet
    • Dimensions: 18x13
    Bedroom 2
    • Features: Carpet
    • Level: Upper
    • Area: 182 Square Feet
    • Dimensions: 14x13
    Bedroom 3
    • Features: Carpet
    • Level: Upper
    • Area: 132 Square Feet
    • Dimensions: 12x11
    Bedroom 4
    • Features: Carpet
    • Level: Upper
    • Area: 143 Square Feet
    • Dimensions: 13x11
    Bonus room
    • Features: Carpet
    • Level: Basement
    • Area: 221 Square Feet
    • Dimensions: 17x13
    Breakfast room
    • Features: Vinyl Plank
    • Level: Main
    • Area: 99 Square Feet
    • Dimensions: 11x9
    Dining room
    • Features: Vinyl Plank
    • Level: Main
    • Area: 154 Square Feet
    • Dimensions: 14x11
    Family room
    • Features: Vinyl Plank
    • Level: Main
    • Area: 221 Square Feet
    • Dimensions: 17x13
    Kitchen
    • Features: Vinyl Plank
    • Level: Main
    • Area: 117 Square Feet
    • Dimensions: 13x9
    Laundry
    • Features: Carpet
    • Level: Basement
    • Area: 99 Square Feet
    • Dimensions: 11x9
    Living room
    • Features: Vinyl Plank
    • Level: Main
    • Area: 221 Square Feet
    • Dimensions: 17x13
    Play room
    • Features: Carpet
    • Level: Basement
    • Area: 408 Square Feet
    • Dimensions: 24x17
    Heating
    • Forced Air
    Cooling
    • Has cooling: Yes
    Appliances
    • Included: Dishwasher, Disposal, Gas Water Heater, Electric Oven, Range Hood, Refrigerator
    • Laundry: In Basement
    Features
    • Bookcases, Kitchen Island, Pantry
    • Windows: Wood Work Painted
    • Basement: Finished
    • Number of fireplaces: 1
    • Fireplace features: Family Room, Gas Starter, Wood Burning
    Interior area
    • Total structure area: 3,360
    • Total interior livable area: 3,360 sqft
    • Finished area below ground: 1,120

    Property

    Parking
    • Total spaces: 2
    • Parking features: Attached, Concrete, Garage Door Opener
    • Attached garage spaces: 2
    Features
    • Levels: Two
    • Stories: 2
    • Exterior features: Playground
    Lot
    • Size: 0.47 Acres
    • Features: Sidewalks, Mature Trees
    Details
    • Parcel number: 291406409009000018
    • Horse amenities: None

    Construction

    Type & style
    • Home type: SingleFamily
    • Architectural style: Traditional
    • Property subtype: Residential, Single Family Residence
    Materials
    • Brick, Vinyl Siding
    • Foundation: Block
    Condition
    • New construction: No
    • Year built: 1972

    Utilities & green energy

    • Electric: 200+ Amp Service
    • Water: Municipal/City

    Community & HOA

    Community
    • Subdivision: Keystone Woods
    HOA
    • Has HOA: Yes
    • HOA fee: $390 annually
    Location
    • Region: Carmel

    Financial & listing details

    • Price per square foot: $155/sqft
    • Tax assessed value: $456,800
    • Annual tax amount: $3,396
    • Date on market: 7/15/2024
    • Cumulative days on market: 1 day

    Price history

    DateEventPrice
    8/30/2024Sold$520,000$155/sqft
    Source: MIBOR as distributed by MLS GRID #21990256 Report a problem
    7/16/2024Pending sale$520,000$155/sqft
    Source: MIBOR as distributed by MLS GRID #21990256 Report a problem
    7/15/2024Listed for sale$520,000$155/sqft
    Source: MIBOR as distributed by MLS GRID #21990256 Report a problem

    Public tax history

    YearProperty taxesTax assessment
    2025$4,079 +28.1%$456,800 +21.9%
    2024$3,185 -6.2%$374,700 +20.4%
    2023$3,397 +7.1%$311,300 +3.8%
    2022$3,172 -32.8%$299,900 +6.2%
    2021$4,722 -1.5%$282,500 +24%
    2020$4,794 -49.2%$227,800 -2.4%
    2019$9,436 +0.5%$233,300 +5.9%
    2018$9,386 +111.4%$220,200 -0.8%
    2017$4,439 -3.4%$222,000
    2016$4,597 +11.1%$222,000 +5%
    2014$4,139 +2%$211,500 +4.5%
    2013$4,057 -1.6%$202,300 -0.6%
    2012$4,123 +1.4%$203,600 -4.9%
    2011$4,065 -4.4%$214,000
    2010$4,251 +15.4%$214,000
    2009$3,683 +4.1%$214,000 -2.9%
    2007$3,537 +26.5%$220,500 +17.1%
    2006$2,796 $188,300 +12.4%
    2005-- $167,600 +88.7%
    2002$2,011 -1%$88,800 +200%
    2001$2,032 $29,600
    Find assessor info on the county website

    Neighborhood: 46033

    Nearby schools

    GreatSchools rating
    Get a cash offer in 3 minutes
    Find out how much your home could sell for in as little as 3 minutes with a no-obligation cash offer.
    Estimated market value
    $568,200
    Get a cash offer in 3 minutes
    Find out how much your home could sell for in as little as 3 minutes with a no-obligation cash offer.
    Estimated market value
    $568,200