Welcome home to this beautifully updated Carmel ranch that combines modern updates with timeless character! Ideally situated in a prime Carmel location, this 4-bedroom, 2.5-bath home sits on a spacious lot with mature trees, a fully fenced backyard, and two storage sheds - offering the perfect recipe of a functional floor plan, generous outdoor space, and unbeatable location. The newly updated kitchen features painted custom cabinetry with a built-in hutch and coffee bar, granite countertops, new backsplash, a gas cooktop, and convection oven. An adjoining breakfast room makes the space bright & functional. The family room includes wood floors, beamed ceilings, and a stone fireplace, while an oversized sunroom provides additional room for gatherings and opens to a wraparound deck with a trellis covered in charming wisteria.The primary suite includes a remodeled bath with a new shower and updated vanity. Additional bedrooms are spacious, with the fourth bedroom ideal for a home office. The guest bath has been fully remodeled with a new vanity and tiled shower. Throughout the home you'll find updated flooring, fresh interior paint, recessed lighting, and thoughtful upgrades. A large two-car garage with pull-down attic storage adds convenience, and recent mechanical updates include a new furnace (2022), water softener (2022), and water heater (2023).Conveniently located just off 116th & Keystone, this home offers easy access to Midtown Carmel, Keystone at the Crossing, Nora, Clay Terrace, and I-465. Combining timeless character with modern improvements, it provides the perfect blend of comfort and convenience in a prime Carmel location-just minutes from top-rated schools and the suburbs' best shopping, dining, and entertainment!
Sold
$508,000
10913 Pleasantview Dr, Carmel, IN 46033
4beds
2,462sqft
Residential, Single Family Residence
Built in 1972
0.47 Acres Lot
$526,600 Zestimate®
$206/sqft
$2,719 Estimated rent
Home value
$526,600
$500,000 - $558,000
$2,719/mo
Zestimate® history
Owner options
List your home for rent
$2,719/mo
Rent Zestimate®
Find your next renter with Zillow Rental Manager. Plus, with online applications, you can quickly screen prospective tenants – for free.
$2,719/mo
Rent Zestimate®
Refinance and save
$3,533/mo
Est. payment
Refinancing to a lower rate could help reduce your monthly payments and save thousands over the life of the loan.
$3,533/mo
Est. payment
Explore your selling options
Work with a Zillow partner agent
Leverage their expertise and Zillow's premium Showcase listings to get your home seen by more buyers.
Get startedList with your own agent
Get your home in front of millions of buyers by listing it on Zillow.
Learn how to do itSell it yourself
Take full control of how buyers see your home on Zillow by listing For Sale by Owner (FSBO).
List your homeWhat's special
Oversized sunroomTwo storage shedsHome officeBreakfast roomWraparound deckBeamed ceilingsGranite countertops
Zillow last checked:
Listing updated:
Listed by:
Tara Cardinal 317-563-5051,
Compass Indiana, LLC,
Caroline DeFazio 317-727-6697
Bought with:
Lauren Hewitt
F.C. Tucker Company
Source: MIBOR as distributed by MLS GRID,MLS#: 22060622
Facts & features
Interior
Bedrooms & bathrooms
- Bedrooms: 4
- Bathrooms: 3
- Full bathrooms: 2
- 1/2 bathrooms: 1
- Main level bathrooms: 3
- Main level bedrooms: 4
Primary bedroom
- Level: Main
- Area: 182 Square Feet
- Dimensions: 14x13
Bedroom 2
- Level: Main
- Area: 120 Square Feet
- Dimensions: 12x10
Bedroom 3
- Level: Main
- Area: 110 Square Feet
- Dimensions: 11x10
Bedroom 4
- Level: Main
- Area: 99 Square Feet
- Dimensions: 11x9
Breakfast room
- Features: Tile-Ceramic
- Level: Main
- Area: 96 Square Feet
- Dimensions: 12x8
Dining room
- Level: Main
- Area: 156 Square Feet
- Dimensions: 13x12
Family room
- Level: Main
- Area: 252 Square Feet
- Dimensions: 18x14
Kitchen
- Features: Tile-Ceramic
- Level: Main
- Area: 162 Square Feet
- Dimensions: 18x9
Laundry
- Features: Tile-Ceramic
- Level: Main
- Area: 70 Square Feet
- Dimensions: 10x7
Living room
- Level: Main
- Area: 260 Square Feet
- Dimensions: 20x13
Sun room
- Features: Luxury Vinyl Plank
- Level: Main
- Area: 300 Square Feet
- Dimensions: 20x15
Heating
- Forced Air, Natural Gas
Cooling
- Central Air
Appliances
- Included: Gas Cooktop, Dishwasher, Dryer, Disposal, Microwave, Electric Oven, Refrigerator, Washer, Gas Water Heater
- Laundry: Main Level
Features
- Attic Pull Down Stairs, Vaulted Ceiling(s), Pantry
- Has basement: No
- Attic: Pull Down Stairs
- Number of fireplaces: 1
- Fireplace features: Family Room, Gas Starter, Wood Burning
Interior area
- Total structure area: 2,462
- Total interior livable area: 2,462 sqft
Property
Parking
- Total spaces: 2
- Parking features: Attached
- Attached garage spaces: 2
- Details: Garage Parking Other(Keyless Entry)
Features
- Levels: One
- Stories: 1
- Patio & porch: Porch
- Fencing: Fenced,Full
Lot
- Size: 0.47 Acres
- Features: Mature Trees
Details
- Additional structures: Storage
- Parcel number: 291406409008000018
- Horse amenities: None
Construction
Type & style
- Home type: SingleFamily
- Architectural style: Ranch,Traditional
- Property subtype: Residential, Single Family Residence
Materials
- Wood With Stone
- Foundation: Crawl Space
Condition
- New construction: No
- Year built: 1972
Utilities & green energy
- Water: Public
Community & HOA
Community
- Subdivision: Keystone Woods
HOA
- Has HOA: Yes
- Amenities included: Pool
- Services included: Association Home Owners, Clubhouse, Entrance Common, Snow Removal, Tennis Court(s)
- HOA fee: $390 annually
- HOA phone: 317-332-9222
Location
- Region: Carmel
Financial & listing details
- Price per square foot: $206/sqft
- Tax assessed value: $433,200
- Annual tax amount: $3,024
- Date on market: 9/4/2025
- Cumulative days on market: 19 days
Price history
| Date | Event | Price |
|---|---|---|
| 11/10/2025 | Sold | $508,000-2.1%$206/sqft |
Source:  MIBOR as distributed by MLS GRID #22060622 Report a problem MIBOR as distributed by MLS GRID #22060622 Report a problem | ||
| 9/29/2025 | Pending sale | $519,000$211/sqft |
Source: MIBOR as distributed by MLS GRID #22060622 Report a problem | ||
| 9/22/2025 | Price change | $519,000-1.1%$211/sqft |
Source: MIBOR as distributed by MLS GRID #22060622 Report a problem | ||
| 9/13/2025 | Listed for sale | $525,000$213/sqft |
Source: MIBOR as distributed by MLS GRID #22060622 Report a problem | ||
| 9/11/2025 | Pending sale | $525,000$213/sqft |
Source: MIBOR as distributed by MLS GRID #22060622 Report a problem | ||
| 9/4/2025 | Listed for sale | $525,000+28%$213/sqft |
Source: MIBOR as distributed by MLS GRID #22060622 Report a problem | ||
| 8/5/2022 | Sold | $410,000-3.5%$167/sqft |
Source: MIBOR as distributed by MLS GRID #21863595 Report a problem | ||
| 7/5/2022 | Pending sale | $425,000$173/sqft |
Source: MIBOR as distributed by MLS GRID #21863595 Report a problem | ||
| 6/28/2022 | Listed for sale | $425,000$173/sqft |
Source: MIBOR as distributed by MLS GRID #21863595 Report a problem | ||
Public tax history
| Year | Property taxes | Tax assessment |
|---|---|---|
| 2025 | $3,824 +26.7% | $433,200 +22.3% |
| 2024 | $3,019 -6.8% | $354,300 +19.7% |
| 2023 | $3,238 +8.7% | $296,100 +3.8% |
| 2022 | $2,979 +29.4% | $285,300 +5.8% |
| 2021 | $2,302 +7.2% | $269,600 +22.9% |
| 2020 | $2,147 +8.5% | $219,300 +4.4% |
| 2019 | $1,979 -1.1% | $210,000 +5.6% |
| 2018 | $2,001 -1% | $198,800 -0.8% |
| 2017 | $2,020 -0.8% | $200,500 |
| 2016 | $2,036 +13.8% | $200,500 +5.6% |
| 2014 | $1,789 +3.5% | $189,900 +4.4% |
| 2013 | $1,729 -1.2% | $181,900 -0.2% |
| 2012 | $1,750 -3.5% | $182,200 -7.1% |
| 2011 | $1,814 -4.4% | $196,100 |
| 2010 | $1,897 +18.9% | $196,100 |
| 2009 | $1,595 -11.1% | $196,100 -2.9% |
| 2007 | $1,795 +4.2% | $202,000 +16.8% |
| 2006 | $1,723 | $172,900 +12.2% |
| 2005 | -- | $154,100 +71.6% |
| 2002 | $1,622 -1% | $89,800 +200% |
| 2001 | $1,639 | $29,930 |
Find assessor info on the county website
Neighborhood: 46033
Nearby homes
- $517,7003 bd4 ba2.6k sqft10917 Pleasantview Dr, Carmel, IN 46033Off Market
- $520,0004 bd3 ba3.3k sqft10907 Pleasantview Dr, Carmel, IN 46033Sold
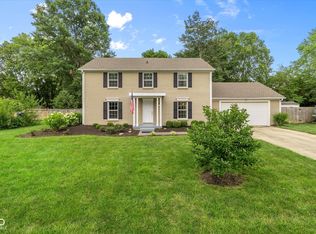
- $480,5004 bd2 ba2.4k sqft10926 Lakeview Dr, Carmel, IN 46033Off Market
- $511,8004 bd2 ba2.8k sqft10914 Pleasantview Dr, Carmel, IN 46033Off Market
- $530,8004 bd2 ba3.4k sqft10932 Lakeview Dr, Carmel, IN 46033Off Market
- $486,6004 bd3 ba2.6k sqft10910 Pleasant View Dr, Carmel, IN 46033Off Market
- $619,5004 bd3 ba2.9k sqft11005 Pleasant View Dr, Carmel, IN 46033Off Market
- $492,4004 bd2 ba3.2k sqft10920 Lakeview Dr, Carmel, IN 46033Off Market
Nearby schools
GreatSchools rating
- 8/10Forest Dale Elementary SchoolGrades: PK-5Distance: 0.3 mi
- 8/10Carmel Middle SchoolGrades: 6-8Distance: 2.7 mi
- 10/10Carmel High SchoolGrades: 9-12Distance: 2.3 mi
Get a cash offer in 3 minutes
Find out how much your home could sell for in as little as 3 minutes with a no-obligation cash offer.
Estimated market value
$526,600
Get a cash offer in 3 minutes
Find out how much your home could sell for in as little as 3 minutes with a no-obligation cash offer.
Estimated market value
$526,600
- Indiana
- Hamilton County
- Carmel
- 46033
- 10913 Pleasantview Dr
Nearby cities
Nearby neighborhoods
Nearby zip codes
Other Carmel Topics
