Tucked away in a quiet Benbrook neighborhood just minutes from downtown Fort Worth, this exceptional one level home offers privacy, space and truly spectacular city views. Positioned at the back of the neighborhood, on an expansive three quarter acre golf course lot, the setting is both peaceful and impressive with sweeping vistas that elevate everyday living and provide unforgettable sunsets. Immaculately maintained and thoughtfully designed, the home features an open floor plan that flows seamlessly for comfortable living and effortless entertaining. Natural light fills the living spaces, highlighting the homes pristine condition and inviting atmosphere. A large outdoor living area offers space for grilling, relaxing and enjoying panoramic sunset views with the city and golf course. The layout offers a mother in law suite along with a dedicated media room and space for an office. In addition to the two car garage, the property features a substantial third garage and workshop complete with a car lift and built in storm shelter. A one level home with a remarkable lot, outdoor living area, stunning views, comfort and location make this a rare find in Benbrook.
Sold
Price Unknown
10908 Hawkins Home Blvd, Benbrook, TX 76126
4beds
2,910sqft
Single Family Residence
Built in 2011
0.8 Acres Lot
$758,800 Zestimate®
$--/sqft
$3,330 Estimated rent
Home value
$758,800
$706,000 - $812,000
$3,330/mo
Zestimate® history
Owner options
List your home for rent
$3,330/mo
Rent Zestimate®
Find your next renter with Zillow Rental Manager. Plus, with online applications, you can quickly screen prospective tenants – for free.
$3,330/mo
Rent Zestimate®
Refinance and save
$570/mo
Est. payment
Refinancing to a lower rate could help reduce your monthly payments and save thousands over the life of the loan.
$570/mo
Est. payment
Explore your selling options
Work with a Zillow partner agent
Leverage their expertise and Zillow's premium Showcase listings to get your home seen by more buyers.
Get startedList with your own agent
Get your home in front of millions of buyers by listing it on Zillow.
Learn how to do itSell it yourself
Take full control of how buyers see your home on Zillow by listing For Sale by Owner (FSBO).
List your homeWhat's special
Mother in law suiteImmaculately maintainedCar liftPristine conditionOpen floor planBuilt in storm shelterSweeping vistas
Zillow last checked:
Listing updated:
Listed by:
Chris Von Holten 0444757 214-244-2257,
The Michael Group 214-692-6400
Bought with:
Tanya Anderson
Better Homes & Gardens, Winans
Source: NTREIS,MLS#: 21130588
Facts & features
Interior
Bedrooms & bathrooms
- Bedrooms: 4
- Bathrooms: 3
- Full bathrooms: 3
Primary bedroom
- Features: Ceiling Fan(s), Dual Sinks, Separate Shower, Walk-In Closet(s)
- Level: First
- Dimensions: 18 x 17
Bedroom
- Features: Ceiling Fan(s), En Suite Bathroom
- Level: First
- Dimensions: 14 x 15
Bedroom
- Level: First
- Dimensions: 13 x 14
Bedroom
- Level: First
- Dimensions: 12 x 11
Breakfast room nook
- Features: Ceiling Fan(s), Eat-in Kitchen
- Level: First
- Dimensions: 13 x 11
Dining room
- Level: First
- Dimensions: 10 x 9
Kitchen
- Features: Breakfast Bar, Built-in Features, Eat-in Kitchen, Granite Counters
- Level: First
- Dimensions: 16 x 14
Living room
- Features: Ceiling Fan(s), Fireplace
- Level: First
- Dimensions: 20 x 20
Media room
- Level: First
- Dimensions: 17 x 17
Workshop
- Level: First
- Dimensions: 36 x 23
Heating
- Electric
Cooling
- Central Air, Electric
Appliances
- Included: Dishwasher, Electric Cooktop, Disposal
- Laundry: Washer Hookup, Electric Dryer Hookup, Laundry in Utility Room
Features
- Decorative/Designer Lighting Fixtures, Double Vanity, Eat-in Kitchen, Granite Counters, High Speed Internet, Open Floorplan, Walk-In Closet(s)
- Flooring: Engineered Hardwood
- Windows: Window Coverings
- Has basement: No
- Number of fireplaces: 1
- Fireplace features: Wood Burning
Interior area
- Total interior livable area: 2,910 sqft
Property
Parking
- Total spaces: 3
- Parking features: Electric Vehicle Charging Station(s), Workshop in Garage
- Attached garage spaces: 3
Features
- Levels: One
- Stories: 1
- Patio & porch: Patio, Covered
- Pool features: None
- Fencing: None
Lot
- Size: 0.8 Acres
- Features: Interior Lot, On Golf Course
Details
- Parcel number: 40293726
Construction
Type & style
- Home type: SingleFamily
- Architectural style: Traditional,Detached
- Property subtype: Single Family Residence
Materials
- Brick
- Foundation: Slab
- Roof: Composition
Condition
- Year built: 2011
Utilities & green energy
- Sewer: Public Sewer
- Water: Public
- Utilities for property: Sewer Available, Water Available
Community & HOA
Community
- Features: Curbs, Sidewalks
- Security: Smoke Detector(s)
- Subdivision: Whitestone Heights Add
HOA
- Has HOA: Yes
- Services included: Maintenance Grounds
- HOA fee: $570 annually
- HOA name: Whitestone Hts HOA
- HOA phone: 214-244-2257
Location
- Region: Benbrook
Financial & listing details
- Tax assessed value: $779,020
- Annual tax amount: $15,695
- Date on market: 1/14/2026
- Cumulative days on market: 24 days
- Listing terms: Cash,Conventional
Price history
| Date | Event | Price |
|---|---|---|
| 3/6/2026 | Sold | -- |
Source: NTREIS #21130588 Report a problem | ||
| 2/13/2026 | Pending sale | $755,000$259/sqft |
Source: NTREIS #21130588 Report a problem | ||
| 2/7/2026 | Contingent | $755,000$259/sqft |
Source: NTREIS #21130588 Report a problem | ||
| 1/14/2026 | Listed for sale | $755,000+51.6%$259/sqft |
Source: NTREIS #21130588 Report a problem | ||
| 9/23/2016 | Sold | -- |
Source: Agent Provided Report a problem | ||
| 9/9/2016 | Pending sale | $498,000$171/sqft |
Source: Briggs Freeman Sotheby's International Realty #13421031 Report a problem | ||
| 8/12/2016 | Price change | $498,000-0.4%$171/sqft |
Source: Briggs Freeman Sotheby's International Realty #13421031 Report a problem | ||
| 7/13/2016 | Listed for sale | $500,000$172/sqft |
Source: Briggs Freeman Sotheby's Int'l #13421031 Report a problem | ||
Public tax history
| Year | Property taxes | Tax assessment |
|---|---|---|
| 2025 | $15,951 +13.7% | $779,020 |
| 2024 | $14,030 +7.2% | $779,020 +12.9% |
| 2023 | $13,092 -10.4% | $690,159 +11.7% |
| 2022 | $14,618 +1.8% | $617,768 +5.6% |
| 2021 | $14,359 +8.4% | $584,737 +11.1% |
| 2020 | $13,252 -3% | $526,344 -6.1% |
| 2019 | $13,656 -15.3% | $560,820 -10% |
| 2018 | $16,120 +31.9% | $623,229 +32.6% |
| 2017 | $12,221 +18.9% | $469,958 +16% |
| 2016 | $10,276 -8% | $405,026 -6.9% |
| 2015 | $11,170 | $435,000 |
| 2014 | $11,170 | $435,000 |
| 2013 | -- | $435,000 +3.2% |
| 2012 | -- | $421,500 +654% |
| 2011 | -- | $55,900 -41.8% |
| 2010 | -- | $96,000 |
| 2009 | -- | $96,000 +75.6% |
| 2008 | -- | $54,675 |
| 2007 | -- | $54,675 |
| 2006 | -- | $54,675 |
| 2005 | -- | $54,675 |
| 2004 | -- | $54,675 |
Find assessor info on the county website
Neighborhood: 76126
Nearby homes
- $727,2003 bd2 ba3.1k sqft10912 Hawkins Home Blvd, Benbrook, TX 76126Off Market
- $758,9003 bd3 ba3.5k sqft10904 Hawkins Home Blvd, Benbrook, TX 76126Off Market
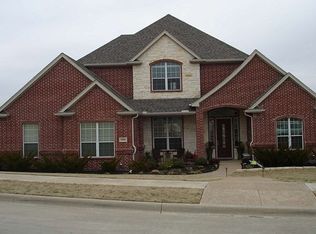
- $679,9003 bd3 ba3.2k sqft10913 Hawkins Home Blvd, Benbrook, TX 76126Off Market

- $765,9003 bd3 ba3.1k sqft10916 Hawkins Home Blvd, Benbrook, TX 76126Off Market
- $727,4004 bd3 ba3.4k sqft10917 Hawkins Home Blvd, Benbrook, TX 76126Off Market
- $681,0005 bd4 ba3.4k sqft10909 Hawkins Home Blvd, Benbrook, TX 76126Off Market
- $745,4003 bd2 ba2.8k sqft10900 Hawkins Home Blvd, Benbrook, TX 76126Off Market
- $694,5003 bd3 ba2.6k sqft10905 Hawkins Home Blvd, Benbrook, TX 76126Off Market
Nearby schools
GreatSchools rating
- 9/10Westpark Elementary SchoolGrades: PK-5Distance: 0.9 mi
- 5/10Benbrook Middle/High SchoolGrades: 6-12Distance: 1.1 mi
Schools provided by the listing agent
- Elementary: Westpark
- Middle: Benbrook
- High: Carter Riv
- District: Fort Worth ISD
Source: NTREIS. This data may not be complete. We recommend contacting the local school district to confirm school assignments for this home.
Get a cash offer in 3 minutes
Find out how much your home could sell for in as little as 3 minutes with a no-obligation cash offer.
Estimated market value
$758,800
Get a cash offer in 3 minutes
Find out how much your home could sell for in as little as 3 minutes with a no-obligation cash offer.
Estimated market value
$758,800
- Texas
- Tarrant County
- Benbrook
- 76126
- 10908 Hawkins Home Blvd
Nearby cities
Nearby neighborhoods
Nearby zip codes
Other Benbrook Topics
