Skip main navigation
Off market
Street View
  • $765,900

    10916 Hawkins Home Blvd, Benbrook, TX 76126

    3beds
    3,117sqft
    SingleFamily
    Built in 2004
    0.87 Acres Lot
    $765,900 Zestimate®
    $246/sqft
    $3,732 Estimated rent

    Home value

    $765,900

    $705,000 - $827,000

    $3,732/mo

    Zestimate® history
    Loading
    Loading...

    Owner options

    List your home for rent

    $3,732/mo

    Rent Zestimate®

    Find your next renter with Zillow Rental Manager. Plus, with online applications, you can quickly screen prospective tenants – for free.

    Learn more

    $3,732/mo

    Rent Zestimate®

    Refinance and save

    $5,754/mo

    Est. payment

    Refinancing to a lower rate could help reduce your monthly payments and save thousands over the life of the loan.

    See today's rates

    $5,754/mo

    Est. payment

    Explore your selling options

    Work with a Zillow partner agent

    Leverage their expertise and Zillow's premium Showcase listings to get your home seen by more buyers.

    Get started

    List with your own agent

    Get your home in front of millions of buyers by listing it on Zillow.

    Learn how to do it

    Sell it yourself

    Take full control of how buyers see your home on Zillow by listing For Sale by Owner (FSBO).

    List your home

    What's special

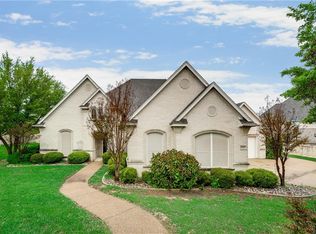
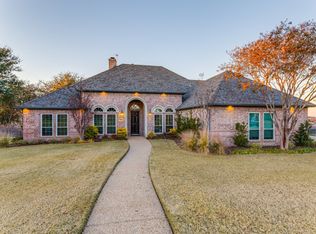
    Two stories, brick, built in 2004-2005. All electric. Lot is 1 acre, mostly hillside, adjacent to golf course fairway along valley floor below. Opposite slope approx 1/2 mile away, with panoramic view across valley. House and steel-fenced fenced yard approx 1/4 acre. Slope is limestone, buffalo grass, yucca, and a 1-2 prickly pear. 22-000-gal swimming pool (replastered and re-stoned 2021). Built-in security system. Ground floor has high ceilings with fans. Covered patio also has 2 palm-leaf fans. Primary bedroom/bath downstairs with half-bath adjacent to kitchen. All bedroom closets have automatic florescent lighting. Primary bath has separate toilet, oversized tub, walk-in tiled shower, two sinks, both standup & sit-down vanities. All 1st-floor windows have plantation shutters. TV/game room upstairs with two bedrooms & connecting bath. Satellite/broadband/internet connections throughout. Composition roof (replaced 2020). Stone tile in kitchen, utility room, & powder bath. Otherwise, wood floors throughout, except 2 ceramic-tiled bathrooms and 1 carpeted bedroom. Small study/home office off entryway, French doors, cathedral ceiling, & built-in wooden bookshelves along two walls. Regular dining room & separate breakfast nook. Downstairs & upstairs wet bars. Countertop bar between kitchen & breakfast nook. Recessed spots in kitchen & family room. Drop lights over kitchen island. Sconce lights above fireplace. Overhead & sconce lights in dining room. Family room has built-in ceiling speakers, WB fireplace, & three large vista windows displaying patio, pool deck, & opposite valley slope. Two-car, rear-entry garage with porte cochere across drive, secured by remotely or locally controlled hydraulic-driven steel gate. Laundry room has large sink with tall, extendable-hose faucet, recessed fold-down ironing board, built-in desk with satellite/broadband/internet connection, cabinets, shelf, & 5-ft valet pole for hanging clothes. Entire lawn is St. Augustine with irrigation system. Three separate attic storage spaces, two walk-in & one by folding ladder.

    This property is off market, which means it's not currently listed for sale or rent on Zillow. This may be different from what's available on other websites or public sources.
    Facts & features

    Interior

    Bedrooms & bathrooms
    • Bedrooms: 3
    • Bathrooms: 3
    • Full bathrooms: 2
    • 1/2 bathrooms: 1
    Heating
    • Forced air, Other, Electric
    Cooling
    • Central
    Interior area
    • Total interior livable area: 3,117 sqft

    Property

    Parking
    • Total spaces: 2
    • Parking features: Carport, Garage - Attached
    Features
    • Exterior features: Brick
    • Has view: Yes
    • View description: Territorial
    Lot
    • Size: 0.87 Acres
    Details
    • Parcel number: 40293696

    Construction

    Type & style
    • Home type: SingleFamily
    Materials
    • Roof: Composition
    Condition
    • Year built: 2004

    Community & HOA

    HOA
    • Has HOA: Yes
    • HOA fee: $570 monthly
    Location
    • Region: Benbrook

    Financial & listing details

    • Price per square foot: $246/sqft
    • Tax assessed value: $672,419
    • Annual tax amount: $7,486

    Price history

    Price history is unavailable.

    Public tax history

    YearProperty taxesTax assessment
    2025$7,486 -10.2%$672,419
    2024$8,340 -12.1%$672,419 +20.1%
    2023$9,485 -10.9%$560,000 +4.1%
    2022$10,649 +1%$538,149 +18.8%
    2021$10,548 -7.1%$453,000
    2020$11,355 +3.5%$453,000
    2019$10,966 -3.1%$453,000 +0.2%
    2018$11,321 -2.3%$452,000 -3.2%
    2017$11,587 +9.1%$467,000 +10.5%
    2016$10,617 +9.1%$422,766 +11.3%
    2015$9,728 $380,000
    2014$9,728 $380,000
    2013-- $380,000
    2012-- $380,000
    2011-- $380,000
    2010-- $380,000
    2009-- $380,000 -15.4%
    2008-- $449,200
    2007-- $449,200 +26.3%
    2006-- $355,700 +33.6%
    2005-- $266,300 +387.1%
    2004-- $54,675
    Find assessor info on the county website

    Neighborhood: 76126

    Nearby schools

    GreatSchools rating
    Get a cash offer in 3 minutes
    Find out how much your home could sell for in as little as 3 minutes with a no-obligation cash offer.
    Estimated market value
    $765,900
    Get a cash offer in 3 minutes
    Find out how much your home could sell for in as little as 3 minutes with a no-obligation cash offer.
    Estimated market value
    $765,900