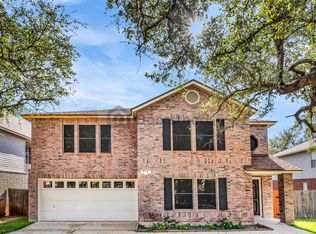
FEEDS INTO HIGHLY COVETED WESTWOOD HIGH SCHOOL. According to Niche (a school and neighborhood rating platform), it ranked #96 in the nation's top public high schools in 2026, and #48 Best College Prep Public High School in America. This delightful 4 bedroom, 2 bath, 2-car garage family home is well situated in North Austin. It is a short walk or bike ride to Westwood High School and is conveniently located to grocery stores like HEB and H Mart, and close to major highways like SH45 and Highway 183, Target, Sam's Club, and the Lakeline Mall as well. It features bamboo flooring and luxury vinyl plank flooring in the bedrooms and hallway. The interior has been recently painted and there's a large, fenced backyard and covered patio for your outdoor fun and fur babies. The home is approximately 1,804 sqft per WCAD. Enjoy pickleball and tennis, bbq, sand volleyball, or basketball at one of the several parks scattered throughout the neighborhood (maintained by Anderson Mill Limited District). Tenant application guidelines are posted. Please use Rentspree app link, $50pp
House for rent
$2,395/moFees may apply
10909 Hillside Oak Ln, Austin, TX 78750
4beds
1,804sqft
Price may not include required fees and charges. Learn more|
Singlefamily
Available Sat Aug 1 2026
Cats, dogs OK
Electric dryer hookup laundry
2 Parking spaces parking
What's special
Bamboo flooringLarge fenced backyard
- 1 day |
- -- |
- -- |
Zillow last checked:
Listing updated:
Travel times

Let’s turn your rent into credit progress
Build credit history with every on-time payment and get credit for the payment you’re already making.
Facts & features
Interior
Bedrooms & bathrooms
- Bedrooms: 4
- Bathrooms: 2
- Full bathrooms: 2
Appliances
- Laundry: Electric Dryer Hookup, Laundry Room
Features
- Ceiling Fan(s), Electric Dryer Hookup, Exhaust Fan, Granite Counters, Primary Bedroom on Main, Vaulted Ceiling(s)
Interior area
- Total interior livable area: 1,804 sqft
Video & virtual tour
Property
Parking
- Total spaces: 2
- Details: Contact manager
Features
- Stories: 1
- Pool features: Contact manager
Details
- Parcel number: R163680000D0007
Construction
Type & style
- Home type: SingleFamily
- Property subtype: SingleFamily
Condition
- Year built: 1977
Community & HOA
Location
- Region: Austin
Financial & listing details
- Lease term: 12 Months
Nearby apartments for rent

Price history
| Date | Event | Price |
|---|---|---|
| 7/25/2026 | Listed for rent | $2,395+1.9%$1/sqft |
Source: Unlock MLS #9987504 Report a problem | ||
| 3/29/2025 | Listing removed | $2,350$1/sqft |
Source: Unlock MLS #3569234 Report a problem | ||
| 3/15/2025 | Listed for rent | $2,350+47.3%$1/sqft |
Source: Unlock MLS #3569234 Report a problem | ||
| 5/17/2018 | Listing removed | $1,595$1/sqft |
Source: Bridgepoint Investment Group Report a problem | ||
| 5/14/2018 | Listed for rent | $1,595$1/sqft |
Source: Bridgepoint Investment Group Report a problem | ||
| 7/29/2016 | Sold | -- |
Source: Agent Provided Report a problem | ||
| 6/26/2016 | Pending sale | $279,500$155/sqft |
Source: Realty Austin #5283853 Report a problem | ||
| 6/24/2016 | Listed for sale | $279,500$155/sqft |
Source: Realty Austin #5283853 Report a problem | ||
Neighborhood: 78750
Nearby schools
GreatSchools rating
- 4/10Anderson Mill Elementary SchoolGrades: PK-5Distance: 0.6 mi
- 9/10Noel Grisham Middle SchoolGrades: 6-8Distance: 0.3 mi
- 9/10Westwood High SchoolGrades: 9-12Distance: 0.6 mi