Skip main navigation
Sold for $300,000
  • $300,000

    10909 Kirkwall Port Dr, Wimauma, FL 33598

    3beds
    1,958sqft
    Single Family Residence
    Built in 2016
    5,750 Square Feet Lot
    $295,100 Zestimate®
    $153/sqft
    $2,305 Estimated rent

    Home value

    $295,100

    Estimated sales range

    Not available

    $2,305/mo

    Zestimate® history
    Loading
    Loading...

    Owner options

    List your home for rent

    $2,305/mo

    Rent Zestimate®

    Find your next renter with Zillow Rental Manager. Plus, with online applications, you can quickly screen prospective tenants – for free.

    Learn more

    $2,305/mo

    Rent Zestimate®

    Refinance and save

    $2,075/mo

    Est. payment

    Refinancing to a lower rate could help reduce your monthly payments and save thousands over the life of the loan.

    See today's rates

    $2,075/mo

    Est. payment

    Explore your selling options

    Work with a Zillow partner agent

    Leverage their expertise and Zillow's premium Showcase listings to get your home seen by more buyers.

    Get started

    List with your own agent

    Get your home in front of millions of buyers by listing it on Zillow.

    Learn how to do it

    Sell it yourself

    Take full control of how buyers see your home on Zillow by listing For Sale by Owner (FSBO).

    List your home

    What's special

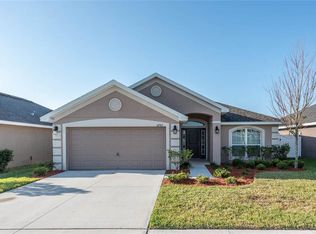
    Welcome to this delightful 3-bedroom, 2-bathroom home located in the highly sought-after Ayersworth Glen community. Boasting a comfortable and functional layout, this residence offers the perfect blend of style and convenience for modern living. Step inside and discover a bright and inviting interior. The spacious kitchen is perfect for culinary enthusiasts, while the open living areas provide ample space for relaxation and entertaining. Outside, you'll find a fully fenced yard, offering privacy and a safe space for pets and play. The attached 2-car garage provides convenient parking and additional storage. Residents of Ayersworth Glen enjoy access to community amenities, and the home's prime location offers easy access to local schools, shopping, dining, and major roadways for a quick commute. Don't miss the opportunity to make this wonderful house your new home! Schedule your showing today.

    Zillow last checked:

    Listing updated:

    Listed by:

    Nick Davis 813-300-7116,

    RE/MAX PREMIER GROUP 813-929-7600,

    Cynthia Davis 813-695-6475,

    RE/MAX PREMIER GROUP

    Bought with:

    Jessica Ortega, 3600873

    LPT REALTY, LLC

    Source: Stellar MLS,MLS#: TB8398522MLS LogoOriginating MLS: Suncoast Tampa

    Facts & features

    Interior

    Bedrooms & bathrooms
    • Bedrooms: 3
    • Bathrooms: 2
    • Full bathrooms: 2
    Rooms
    • Room types: Utility Room
    Primary bedroom
    • Features: Walk-In Closet(s)
    • Level: First
    Bedroom 1
    • Features: Built-in Closet
    • Level: First
    Bedroom 2
    • Features: Built-in Closet
    • Level: First
    Kitchen
    • Level: First
    Living room
    • Level: First
    Heating
    • Electric
    Cooling
    • Central Air
    Appliances
    • Included: Dishwasher, Disposal, Microwave, Range, Refrigerator
    • Laundry: Inside, Laundry Room
    Features
    • Ceiling Fan(s)
    • Flooring: Carpet, Ceramic Tile
    • Has fireplace: No
    Interior area
    • Total structure area: 2,591
    • Total interior livable area: 1,958 sqft

    Property

    Parking
    • Total spaces: 2
    • Parking features: Garage - Attached
    • Attached garage spaces: 2
    • Details: Garage Dimensions: 19x20
    Features
    • Levels: One
    • Stories: 1
    • Patio & porch: Covered
    • Exterior features: Irrigation System
    • Fencing: Vinyl
    Lot
    • Size: 5,750 Square Feet
    • Dimensions: 50 x 115
    Details
    • Parcel number: U29312098M00000800032.0
    • Zoning: PD
    • Special conditions: None

    Construction

    Type & style
    • Home type: SingleFamily
    • Architectural style: Contemporary
    • Property subtype: Single Family Residence
    Materials
    • Block
    • Foundation: Slab
    • Roof: Shingle
    Condition
    • New construction: No
    • Year built: 2016

    Utilities & green energy

    • Sewer: Public Sewer
    • Water: Public
    • Utilities for property: Public

    Community & HOA

    Community
    • Pet fee: $0 monthly
    • Subdivision: AYERSWORTH GLEN
    HOA
    • Has HOA: Yes
    • HOA fee: $8 monthly
    • HOA name: CITADEL PROPERTY MANAGEMENT
    • HOA phone: 727-938-7730
    Location
    • Region: Wimauma

    Financial & listing details

    • Price per square foot: $153/sqft
    • Tax assessed value: $288,141
    • Annual tax amount: $7,176
    • Date on market: 6/25/2025
    • Cumulative days on market: 136 days
    • Listing terms: Cash,Conventional,FHA,VA Loan
    • Ownership: Fee Simple
    • Total actual rent: 0
    • Road surface type: Paved

    Price history

    DateEventPrice
    11/21/2025Sold$300,000-1.6%$153/sqft
    Source: Stellar MLS #TB8398522 Report a problem
    11/8/2025Pending sale$305,000$156/sqft
    Source: Stellar MLS #TB8398522 Report a problem
    10/27/2025Price change$305,000-3.2%$156/sqft
    Source: Stellar MLS #TB8398522 Report a problem
    9/18/2025Price change$315,000-4.5%$161/sqft
    Source: Stellar MLS #TB8398522 Report a problem
    8/11/2025Price change$330,000-1.5%$169/sqft
    Source: Stellar MLS #TB8398522 Report a problem
    7/10/2025Price change$335,000-1.5%$171/sqft
    Source: Stellar MLS #TB8398522 Report a problem
    6/25/2025Listed for sale$340,000+66%$174/sqft
    Source: Stellar MLS #TB8398522 Report a problem
    12/27/2020Listing removed$1,675$1/sqft
    Source: RE/MAX Premier Group #T3276992 Report a problem
    11/20/2020Listed for rent$1,675+11.7%$1/sqft
    Source: RE/MAX PREMIER GROUP #T3276992 Report a problem
    3/15/2019Listing removed$1,500$1/sqft
    Source: RE/MAX Premier Group #T3161276 Report a problem
    3/8/2019Listed for rent$1,500+3.4%$1/sqft
    Source: RE/MAX PREMIER GROUP #T3161276 Report a problem
    2/22/2018Listing removed$1,450$1/sqft
    Source: RE/MAX PREMIER GROUP #T2928956 Report a problem
    2/14/2018Listed for rent$1,450$1/sqft
    Source: RE/MAX PREMIER GROUP #T2928956 Report a problem
    6/29/2016Sold$204,800$105/sqft
    Source: Public Record Report a problem

    Public tax history

    YearProperty taxesTax assessment
    2025$7,894 +10%$288,141 +9.1%
    2024$7,176 +6.4%$264,021 +10%
    2023$6,743 +9.8%$240,019 +10%
    2022$6,142 +9.3%$218,199 +10%
    2021$5,622 +5.6%$198,363 +7.9%
    2020$5,322 +4.1%$183,759 +5.9%
    2019$5,113 $173,478 +3.3%
    2018$5,113 +20%$167,996 +2.1%
    2017$4,262 +1%$164,541 +602.1%
    2016$4,221 +62%$23,434 +10%
    2015$2,606 +18.4%$21,304 +10%
    2014$2,201 $19,367 +10%
    2013$2,201 +40.8%$17,606 +10%
    2012$1,563 +5.1%$16,005 +10%
    2011$1,487 +0.1%$14,550
    2010$1,485 -6.3%$14,550 -25%
    2009$1,585 -25.5%$19,400 -27.3%
    2008$2,128 -0.9%$26,675 -8.3%
    2007$2,147 $29,100
    Find assessor info on the county website

    Neighborhood: 33598

    Nearby schools

    GreatSchools rating
    Schools provided by the listing agent
    • Elementary: Belmont Elementary School
    • Middle: Shields-HB
    • High: Sumner High School

    Source: Stellar MLS. This data may not be complete. We recommend contacting the local school district to confirm school assignments for this home.

    Get a cash offer in 3 minutes
    Find out how much your home could sell for in as little as 3 minutes with a no-obligation cash offer.
    Estimated market value
    $295,100
    Get a cash offer in 3 minutes
    Find out how much your home could sell for in as little as 3 minutes with a no-obligation cash offer.
    Estimated market value
    $295,100