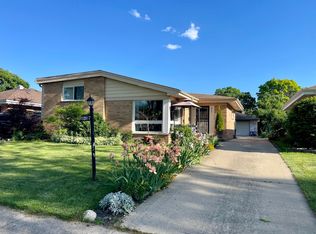
This well-maintained, solid brick ranch in the highly desirable Martindale Estates neighborhood offers space, character, and convenience. Features include generous room sizes, oak hardwood floors and mostly newer windows. The inviting foyer with slate tile floor opens to the bright, expansive living room with a classic picture window and custom built-in bookshelf, which flows perfectly into the adjacent dining room. The eat-in kitchen offers a practical layout with table space, traditional oak cabinetry, direct access to the driveway and convenient entry to the basement. The main level includes three spacious bedrooms and two full baths, including a shared primary suite. Both bathrooms showcase pristine vintage tilework. Downstairs, the large basement expands your living space to include a family room with a wood-burning fireplace, a rec room and a built-in dry bar. You'll also find exceptional storage throughout, including a cedar-lined closet, a laundry closet, a utility room, a workshop, an additional storage room and even a hidden safe room for added peace of mind. Outside, the fully fenced backyard with a gated driveway creates a private retreat, complete with a 2-car detached garage with an attached storage or potting shed. A paver brick front walk and mature, professionally designed landscaping add to the home's strong curb appeal. Perfectly located with easy access to major highways, airports, and commuter trains, this home also places you near outstanding recreation at the Westchester Park District, offering a fitness center, pickleball and tennis courts, a public pool, parks, trails, and more. You're just minutes from scenic forest preserves, golf courses, and the vibrant downtowns of Western Springs, La Grange, and premier shopping at Oakbrook Center. The home is an estate and is being conveyed "as-is".
Closed
$420,000
10909 Martindale Dr, Westchester, IL 60154
3beds
1,270sqft
Single Family Residence
Built in 1958
7,208 Square Feet Lot
$427,100 Zestimate®
$331/sqft
$3,169 Estimated rent
Home value
$427,100
$389,000 - $470,000
$3,169/mo
Zestimate® history
Owner options
List your home for rent
$3,169/mo
Rent Zestimate®
Find your next renter with Zillow Rental Manager. Plus, with online applications, you can quickly screen prospective tenants – for free.
$3,169/mo
Rent Zestimate®
Refinance and save
$2,472/mo
Est. payment
Refinancing to a lower rate could help reduce your monthly payments and save thousands over the life of the loan.
$2,472/mo
Est. payment
Explore your selling options
Work with a Zillow partner agent
Leverage their expertise and Zillow's premium Showcase listings to get your home seen by more buyers.
Get startedList with your own agent
Get your home in front of millions of buyers by listing it on Zillow.
Learn how to do itSell it yourself
Take full control of how buyers see your home on Zillow by listing For Sale by Owner (FSBO).
List your homeWhat's special
Well-maintained solid brick ranchCustom built-in bookshelfThree spacious bedroomsMature professionally designed landscapingPrivate retreatStrong curb appealClassic picture window
Zillow last checked:
Listing updated:
Listed by:
Catherine Bier 708-567-2032,
Coldwell Banker Realty
Bought with:
Vipin Gulati, GRI
RE/MAX Professionals Select
Source: MRED as distributed by MLS GRID,MLS#: 12598123
Facts & features
Interior
Bedrooms & bathrooms
- Bedrooms: 3
- Bathrooms: 2
- Full bathrooms: 2
Rooms
- Room types: Recreation Room, Foyer, Workshop, Utility Room-Lower Level, Storage, Other Room
Primary bedroom
- Features: Flooring (Hardwood), Window Treatments (Curtains/Drapes), Bathroom (Full)
- Level: Main
- Area: 170 Square Feet
- Dimensions: 17X10
Bedroom 2
- Features: Flooring (Hardwood), Window Treatments (Curtains/Drapes)
- Level: Main
- Area: 140 Square Feet
- Dimensions: 14X10
Bedroom 3
- Features: Flooring (Hardwood), Window Treatments (Blinds, Curtains/Drapes)
- Level: Main
- Area: 117 Square Feet
- Dimensions: 13X9
Bar entertainment
- Features: Flooring (Vinyl)
- Level: Basement
- Area: 52 Square Feet
- Dimensions: 13X4
Dining room
- Features: Flooring (Hardwood), Window Treatments (Blinds)
- Level: Main
- Area: 110 Square Feet
- Dimensions: 11X10
Family room
- Features: Flooring (Vinyl)
- Level: Basement
- Area: 416 Square Feet
- Dimensions: 32X13
Foyer
- Features: Flooring (Slate)
- Level: Main
- Area: 24 Square Feet
- Dimensions: 6X4
Kitchen
- Features: Kitchen (Eating Area-Table Space), Flooring (Wood Laminate), Window Treatments (Curtains/Drapes, Shutters)
- Level: Main
- Area: 168 Square Feet
- Dimensions: 14X12
Laundry
- Features: Flooring (Vinyl)
- Level: Basement
- Area: 24 Square Feet
- Dimensions: 8X3
Living room
- Features: Flooring (Hardwood), Window Treatments (Blinds)
- Level: Main
- Area: 247 Square Feet
- Dimensions: 19X13
Other
- Features: Flooring (Other)
- Level: Basement
- Area: 72 Square Feet
- Dimensions: 9X8
Recreation room
- Features: Flooring (Vinyl)
- Level: Basement
- Area: 168 Square Feet
- Dimensions: 14X12
Storage
- Features: Flooring (Other)
- Level: Basement
- Area: 48 Square Feet
- Dimensions: 8X6
Other
- Features: Flooring (Other)
- Level: Basement
- Area: 120 Square Feet
- Dimensions: 12X10
Other
- Features: Flooring (Other)
- Level: Basement
- Area: 221 Square Feet
- Dimensions: 17X13
Heating
- Natural Gas, Forced Air
Cooling
- Central Air
Appliances
- Included: Microwave, Dishwasher, Washer, Dryer, Oven, Electric Cooktop, Humidifier
- Laundry: In Unit, Sink
Features
- Dry Bar, 1st Floor Bedroom, 1st Floor Full Bath, Bookcases, Dining Combo
- Flooring: Hardwood
- Doors: Storm Door(s), Pocket Door(s)
- Windows: Screens
- Basement: Finished,Full
- Attic: Full,Unfinished
- Number of fireplaces: 1
- Fireplace features: Wood Burning, Basement
Interior area
- Total structure area: 2,520
- Total interior livable area: 1,270 sqft
- Finished area below ground: 808
Property
Parking
- Total spaces: 2
- Parking features: Concrete, Garage Door Opener, Yes, Garage Owned, Detached, Garage
- Garage spaces: 2
- Has uncovered spaces: Yes
Accessibility
- Accessibility features: No Disability Access
Features
- Stories: 1
- Fencing: Fenced
Lot
- Size: 7,208 Square Feet
- Dimensions: 53 x 136
- Features: Mature Trees
Details
- Additional structures: Shed(s)
- Parcel number: 15291130340000
- Special conditions: None
- Other equipment: Ceiling Fan(s), Sump Pump
Construction
Type & style
- Home type: SingleFamily
- Architectural style: Ranch
- Property subtype: Single Family Residence
Materials
- Brick
- Roof: Asphalt
Condition
- New construction: No
- Year built: 1958
Details
- Builder model: Ranch
Utilities & green energy
- Electric: Circuit Breakers
- Sewer: Public Sewer
- Water: Lake Michigan, Public
Community & HOA
Community
- Features: Park, Pool, Tennis Court(s), Curbs, Sidewalks, Street Lights, Street Paved
- Security: Carbon Monoxide Detector(s)
- Subdivision: Martindale Estates
HOA
- Services included: None
Location
- Region: Westchester
Financial & listing details
- Price per square foot: $331/sqft
- Tax assessed value: $330,000
- Annual tax amount: $7,454
- Date on market: 3/26/2026
- Listing terms: Conventional
- Ownership: Fee Simple
Price history
| Date | Event | Price |
|---|---|---|
| 5/8/2026 | Sold | $420,000+8.3%$331/sqft |
Source:  MRED as distributed by MLS GRID #12598123 Report a problem MRED as distributed by MLS GRID #12598123 Report a problem | ||
| 3/30/2026 | Contingent | $387,900$305/sqft |
Source: MRED as distributed by MLS GRID #12598123 Report a problem | ||
| 3/26/2026 | Listed for sale | $387,900$305/sqft |
Source: MRED as distributed by MLS GRID #12598123 Report a problem | ||
Public tax history
| Year | Property taxes | Tax assessment |
|---|---|---|
| 2024 | -- | $33,000 +0% |
| 2023 | $7,094 +24.9% | $32,999 +33.2% |
| 2022 | $5,681 +2.4% | $24,778 |
| 2021 | $5,547 +0.2% | $24,778 |
| 2020 | $5,538 +1.9% | $24,778 -2.5% |
| 2019 | $5,433 +1.4% | $25,406 |
| 2018 | $5,359 +1.4% | $25,406 |
| 2017 | $5,286 +5.6% | $25,406 +18.5% |
| 2016 | $5,004 +2.6% | $21,440 |
| 2015 | $4,878 +1.8% | $21,440 |
| 2014 | $4,792 -11% | $21,440 -17.3% |
| 2013 | $5,385 +2.1% | $25,930 |
| 2012 | $5,276 +1.1% | $25,930 |
| 2011 | $5,216 +22.6% | $25,930 -11.1% |
| 2010 | $4,255 +9.4% | $29,177 |
| 2009 | $3,889 +7.1% | $29,177 -5% |
| 2008 | $3,632 -0.3% | $30,713 +12.9% |
| 2007 | $3,644 +4.2% | $27,208 |
| 2006 | $3,498 +0.3% | $27,208 |
| 2005 | $3,488 +3.2% | $27,208 +33.7% |
| 2004 | $3,380 +0.8% | $20,354 |
| 2003 | $3,351 +2.6% | $20,354 |
| 2002 | $3,267 +33.4% | $20,354 +26% |
| 2001 | $2,448 -6.4% | $16,152 |
| 2000 | $2,615 | $16,152 |
| 1999 | $2,615 | $16,152 |
Find assessor info on the county website
Neighborhood: 60154
Nearby homes
- $550,0003 bd2 ba1.1k sqft10913 Martindale Dr, Westchester, IL 60154Sold
- $355,6003 bd1 ba1.1k sqft10905 Martindale Dr, Westchester, IL 60154Off Market
- $322,5003 bd2 ba1.3k sqft10917 Martindale Dr, Westchester, IL 60154Sold
- $401,4003 bd1 ba1.3k sqft10901 Martindale Dr, Westchester, IL 60154Off Market
- $424,9003 bd2 ba1.4k sqft10908 Nelson St, Westchester, IL 60154Off Market
- $502,3004 bd3 ba1.5k sqft10912 Nelson St, Westchester, IL 60154Off Market
- $488,0003 bd3 ba1.6k sqft10904 Nelson St, Westchester, IL 60154Off Market
- $388,9003 bd2 ba1.1k sqft10921 Martindale Dr, Westchester, IL 60154Off Market
Nearby schools
GreatSchools rating
- NAWestchester Primary SchoolGrades: PK-2Distance: 0.3 mi
- 8/10Westchester Middle SchoolGrades: 6-8Distance: 1.5 mi
- NAProviso West High SchoolGrades: 9-12Distance: 1.7 mi
Schools provided by the listing agent
- Elementary: Westchester Primary School
- Middle: Westchester Middle School
- High: Proviso West High School
- District: 92.5
Source: MRED as distributed by MLS GRID. This data may not be complete. We recommend contacting the local school district to confirm school assignments for this home.
Get a cash offer in 3 minutes
Find out how much your home could sell for in as little as 3 minutes with a no-obligation cash offer.
Estimated market value
$427,100
Get a cash offer in 3 minutes
Find out how much your home could sell for in as little as 3 minutes with a no-obligation cash offer.
Estimated market value
$427,100
- Illinois
- Cook County
- Westchester
- 60154
- 10909 Martindale Dr
Nearby cities
Nearby zip codes
Other Westchester Topics
