Back on market due to buyer's financing falling through. This beautifully updated home offers the perfect blend of style, comfort, and functionality. Featuring three generously sized bedrooms on the main level and two modern, thoughtfully renovated bathrooms, it's designed with today's lifestyle in mind. The open-concept kitchen is a dream for any chef, boasting sleek stainless steel appliances, modern cabinetry, and a central island that flows seamlessly into the elegant living and dining spaces. Both bathrooms-upstairs and downstairs-have been tastefully upgraded with high-end finishes. Downstairs, the fully finished basement provides flexible living options, ideal for a cozy family room, home gym, private office, or even a fourth bedroom. It also includes a separate laundry room, abundant storage, and a luxurious full bath. Enjoy peace of mind with a host of recent upgrades, including enhanced electrical wiring, recessed lighting with dimmer switches, a sump pump with "The Quiet Check Valve" and "The Basement Watchdog" battery backup system, and a new Rheem water heater (installed November 2021). The home also features a Goodman furnace and air conditioning condenser (all from November 2021), a Google smart thermostat, a radon mitigation system (installed July 2005), and is pre-wired for a security system. Ideally situated with easy access to major highways, airports, and commuter train line, this home is also near the Westchester Park District, offering a fitness center, pickleball & tennis courts, public pool, parks, walking trails, playgrounds, and athletic fields. You're just minutes from scenic forest preserves, golf courses, and the vibrant downtowns of Western Springs, La Grange, and Oakbrook Center Mall. This is more than just a house-it's a lifestyle. Don't miss the opportunity to make this meticulously maintained home your own!
Closed
Street View
$550,000
10913 Martindale Dr, Westchester, IL 60154
3beds
1,195sqft
Single Family Residence
Built in 1958
7,209 Square Feet Lot
$531,800 Zestimate®
$460/sqft
$2,998 Estimated rent
Home value
$531,800
$479,000 - $590,000
$2,998/mo
Zestimate® history
Owner options
List your home for rent
$2,998/mo
Rent Zestimate®
Find your next renter with Zillow Rental Manager. Plus, with online applications, you can quickly screen prospective tenants – for free.
$2,998/mo
Rent Zestimate®
Refinance and save
$3,925/mo
Est. payment
Refinancing to a lower rate could help reduce your monthly payments and save thousands over the life of the loan.
$3,925/mo
Est. payment
Explore your selling options
Work with a Zillow partner agent
Leverage their expertise and Zillow's premium Showcase listings to get your home seen by more buyers.
Get startedList with your own agent
Get your home in front of millions of buyers by listing it on Zillow.
Learn how to do itSell it yourself
Take full control of how buyers see your home on Zillow by listing For Sale by Owner (FSBO).
List your homeWhat's special
Fully finished basementModern cabinetryCentral islandSleek stainless steel appliancesGoogle smart thermostatAbundant storageOpen-concept kitchen
Zillow last checked:
Listing updated:
Listed by:
Catherine Bier 708-567-2032,
Coldwell Banker Realty
Bought with:
Amy Avakian, CSC
@properties Christie's International Real Estate
Source: MRED as distributed by MLS GRID,MLS#: 12487432
Facts & features
Interior
Bedrooms & bathrooms
- Bedrooms: 3
- Bathrooms: 2
- Full bathrooms: 2
Rooms
- Room types: Den, Office, Walk In Closet, Utility Room-Lower Level, Foyer
Primary bedroom
- Features: Flooring (Hardwood), Window Treatments (Blinds)
- Level: Main
- Area: 143 Square Feet
- Dimensions: 13X11
Bedroom 2
- Features: Flooring (Hardwood), Window Treatments (Blinds)
- Level: Main
- Area: 110 Square Feet
- Dimensions: 11X10
Bedroom 3
- Features: Flooring (Hardwood), Window Treatments (Blinds)
- Level: Main
- Area: 90 Square Feet
- Dimensions: 10X09
Den
- Features: Flooring (Porcelain Tile)
- Level: Basement
- Area: 240 Square Feet
- Dimensions: 20X12
Dining room
- Features: Flooring (Stone), Window Treatments (Blinds)
- Level: Main
- Area: 90 Square Feet
- Dimensions: 10X9
Family room
- Features: Flooring (Porcelain Tile)
- Level: Basement
- Area: 396 Square Feet
- Dimensions: 22X18
Foyer
- Features: Flooring (Hardwood)
- Level: Main
- Area: 9 Square Feet
- Dimensions: 3X3
Kitchen
- Features: Kitchen (Eating Area-Breakfast Bar, Island, Granite Counters), Flooring (Stone), Window Treatments (Blinds)
- Level: Main
- Area: 132 Square Feet
- Dimensions: 12X11
Laundry
- Features: Flooring (Porcelain Tile)
- Level: Basement
- Area: 96 Square Feet
- Dimensions: 12X8
Living room
- Features: Flooring (Hardwood), Window Treatments (Blinds)
- Level: Main
- Area: 238 Square Feet
- Dimensions: 17X14
Office
- Features: Flooring (Porcelain Tile)
- Level: Basement
- Area: 81 Square Feet
- Dimensions: 9X9
Other
- Features: Flooring (Porcelain Tile)
- Level: Basement
- Area: 104 Square Feet
- Dimensions: 13X8
Walk in closet
- Features: Flooring (Porcelain Tile)
- Level: Basement
- Area: 32 Square Feet
- Dimensions: 8X4
Heating
- Natural Gas, Forced Air
Cooling
- Central Air
Appliances
- Included: Range, Microwave, Dishwasher, Refrigerator, Washer, Dryer, Disposal, Stainless Steel Appliance(s)
- Laundry: In Unit, Sink
Features
- 1st Floor Bedroom, 1st Floor Full Bath, Walk-In Closet(s), Open Floorplan
- Flooring: Hardwood
- Doors: Storm Door(s)
- Basement: Finished,Rec/Family Area,Full
- Attic: Unfinished
Interior area
- Total structure area: 2,146
- Total interior livable area: 1,195 sqft
- Finished area below ground: 1,073
Property
Parking
- Total spaces: 2.5
- Parking features: Concrete, Garage Door Opener, Yes, Garage Owned, Detached, Garage
- Garage spaces: 2.5
- Has uncovered spaces: Yes
Accessibility
- Accessibility features: No Disability Access
Features
- Stories: 1
- Patio & porch: Patio
- Fencing: Fenced
Lot
- Size: 7,209 Square Feet
- Dimensions: 53 x 136
- Features: Landscaped
Details
- Parcel number: 15291130330000
- Special conditions: None
- Other equipment: Ceiling Fan(s), Sump Pump, Radon Mitigation System
Construction
Type & style
- Home type: SingleFamily
- Architectural style: Ranch
- Property subtype: Single Family Residence
Materials
- Brick
- Roof: Asphalt
Condition
- New construction: No
- Year built: 1958
Details
- Builder model: Ranch
Utilities & green energy
- Electric: Circuit Breakers, 100 Amp Service
- Sewer: Public Sewer
- Water: Lake Michigan, Public
Community & HOA
Community
- Features: Park, Pool, Tennis Court(s), Curbs, Sidewalks, Street Lights, Street Paved
- Security: Carbon Monoxide Detector(s)
- Subdivision: Martindale Estates
HOA
- Services included: None
Location
- Region: Westchester
Financial & listing details
- Price per square foot: $460/sqft
- Tax assessed value: $305,010
- Annual tax amount: $7,491
- Date on market: 1/15/2026
- Listing terms: Cash
- Ownership: Fee Simple
Price history
| Date | Event | Price |
|---|---|---|
| 4/6/2026 | Sold | $550,000+4.2%$460/sqft |
Source:  MRED as distributed by MLS GRID #12487432 Report a problem MRED as distributed by MLS GRID #12487432 Report a problem | ||
| 3/17/2026 | Contingent | $527,900$442/sqft |
Source: MRED as distributed by MLS GRID #12487432 Report a problem | ||
| 3/14/2026 | Listed for sale | $527,900+0.6%$442/sqft |
Source: MRED as distributed by MLS GRID #12487432 Report a problem | ||
| 2/19/2026 | Contingent | $524,700$439/sqft |
Source: MRED as distributed by MLS GRID #12487432 Report a problem | ||
| 9/17/2025 | Listed for sale | $524,700+64%$439/sqft |
Source: MRED as distributed by MLS GRID #12450220 Report a problem | ||
| 6/7/2019 | Sold | $320,000-3%$268/sqft |
Source: MRED as distributed by MLS GRID #10307322 Report a problem | ||
| 3/17/2019 | Pending sale | $329,900$276/sqft |
Source: Exit Real Estate Partners #10307322 Report a problem | ||
| 3/14/2019 | Listed for sale | $329,900-2.9%$276/sqft |
Source: Exit Real Estate Partners #10307322 Report a problem | ||
| 11/16/2018 | Listing removed | $339,900$284/sqft |
Source: EXIT REAL ESTATE PARTNERS #10104560 Report a problem | ||
| 10/5/2018 | Listed for sale | $339,900+22.7%$284/sqft |
Source: Exit Real Estate Partners #10104560 Report a problem | ||
| 7/25/2005 | Sold | $277,000$232/sqft |
Source: Public Record Report a problem | ||
Public tax history
| Year | Property taxes | Tax assessment |
|---|---|---|
| 2024 | -- | $30,501 +0% |
| 2023 | $7,135 +6.9% | $30,500 +20.6% |
| 2022 | $6,672 +2.9% | $25,289 |
| 2021 | $6,485 +1.3% | $25,289 |
| 2020 | $6,401 +38.1% | $25,289 +27.5% |
| 2019 | $4,634 +1.4% | $19,834 |
| 2018 | $4,572 -14.2% | $19,834 -13.3% |
| 2017 | $5,330 +9.3% | $22,867 +19% |
| 2016 | $4,875 +2.1% | $19,214 |
| 2015 | $4,777 +2% | $19,214 |
| 2014 | $4,682 +3.9% | $19,214 -6.6% |
| 2013 | $4,508 +2.4% | $20,561 |
| 2012 | $4,402 -7.9% | $20,561 -9.4% |
| 2011 | $4,778 +8.9% | $22,689 -16.1% |
| 2010 | $4,387 +8.2% | $27,049 |
| 2009 | $4,053 +12.7% | $27,049 -5% |
| 2008 | $3,596 +0.1% | $28,474 +12.3% |
| 2007 | $3,592 -24% | $25,345 |
| 2006 | $4,726 +50.4% | $25,345 |
| 2005 | $3,142 +81% | $25,345 +33.4% |
| 2004 | $1,736 -6.3% | $19,000 |
| 2003 | $1,854 +3% | $19,000 |
| 2002 | $1,800 -10.8% | $19,000 +16.9% |
| 2001 | $2,017 +3.1% | $16,258 |
| 2000 | $1,956 | $16,258 |
| 1999 | -- | $16,258 |
Find assessor info on the county website
Neighborhood: 60154
Nearby homes
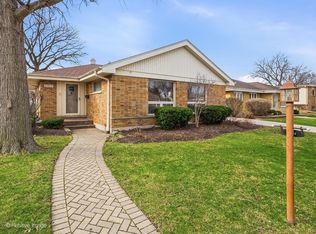
- $420,0003 bd2 ba1.2k sqft10909 Martindale Dr, Westchester, IL 60154Sold
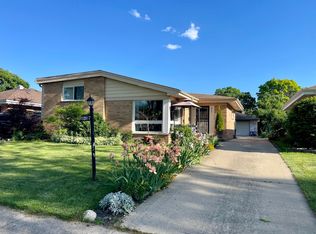
- $322,5003 bd2 ba1.3k sqft10917 Martindale Dr, Westchester, IL 60154Sold
- $361,2003 bd1 ba1.1k sqft10905 Martindale Dr, Westchester, IL 60154Off Market
- $392,7003 bd2 ba1.1k sqft10921 Martindale Dr, Westchester, IL 60154Off Market
- $516,3004 bd3 ba1.5k sqft10912 Nelson St, Westchester, IL 60154Off Market
- $430,1004 bd2 ba1.4k sqft10916 Nelson St, Westchester, IL 60154Off Market
- $428,8003 bd2 ba1.4k sqft10908 Nelson St, Westchester, IL 60154Off Market
- $379,9003 bd1 ba1.2k sqft10925 Martindale Dr, Westchester, IL 60154Off Market
Nearby schools
GreatSchools rating
- NAWestchester Primary SchoolGrades: PK-2Distance: 0.3 mi
- 8/10Westchester Middle SchoolGrades: 6-8Distance: 1.5 mi
- NAProviso West High SchoolGrades: 9-12Distance: 1.7 mi
Schools provided by the listing agent
- Elementary: Westchester Primary School
- Middle: Westchester Middle School
- High: Proviso West High School
- District: 92.5
Source: MRED as distributed by MLS GRID. This data may not be complete. We recommend contacting the local school district to confirm school assignments for this home.
Get a cash offer in 3 minutes
Find out how much your home could sell for in as little as 3 minutes with a no-obligation cash offer.
Estimated market value
$531,800
Get a cash offer in 3 minutes
Find out how much your home could sell for in as little as 3 minutes with a no-obligation cash offer.
Estimated market value
$531,800
- Illinois
- Cook County
- Westchester
- 60154
- 10913 Martindale Dr
Nearby cities
Nearby zip codes
Other Westchester Topics
