Skip main navigation
Sold
  • Listed by: Windermere PeninsulaProperties • Jessica L. Spaulding
    Bought with: Redfin
    $520,000

    1091 E Trails End Drive, Belfair, WA 98528

    2beds
    988sqft
    Single Family Residence
    Built in 2003
    7,405 Square Feet Lot
    $540,900 Zestimate®
    $526/sqft
    $2,412 Estimated rent

    Home value

    $540,900

    $508,000 - $579,000

    $2,412/mo

    Zestimate® history
    Loading
    Loading...

    Owner options

    List your home for rent

    $2,412/mo

    Rent Zestimate®

    Find your next renter with Zillow Rental Manager. Plus, with online applications, you can quickly screen prospective tenants – for free.

    Learn more

    $2,412/mo

    Rent Zestimate®

    Refinance and save

    $3,145/mo

    Est. payment

    Refinancing to a lower rate could help reduce your monthly payments and save thousands over the life of the loan.

    See today's rates

    $3,145/mo

    Est. payment

    Explore your selling options

    Work with a Zillow partner agent

    Leverage their expertise and Zillow's premium Showcase listings to get your home seen by more buyers.

    Get started

    List with your own agent

    Get your home in front of millions of buyers by listing it on Zillow.

    Learn how to do it

    Sell it yourself

    Take full control of how buyers see your home on Zillow by listing For Sale by Owner (FSBO).

    List your home

    What's special

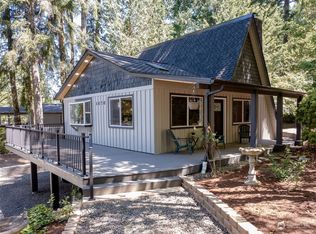
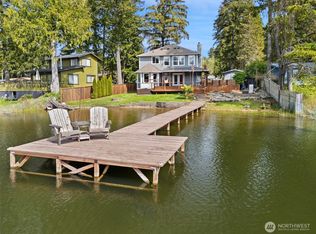
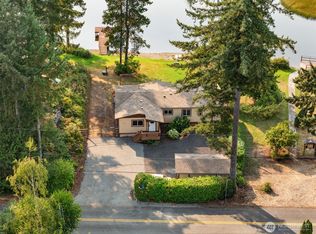
    Tucked behind a white vinyl fence, open the gate to your peaceful lakefront home on Trails End Lake. Enjoy single-level living with sunlit rooms & easy-care vinyl flooring throughout main living area.The open kitchen features plentiful counters, cabinets, & an island all while keeping the lake views in sight. Split floorplan offers privacy between primary & guest bedroom.Front courtyard & low-maintenance landscaping create charm, while French doors lead to tranquil backyard living on a non-motorized lake. Voluntary HOA includes Hood Canal access. Bonus: extra-long garage for parking & storing waterfront toys.Every day is a vacation here whether it's fulltime, parttime or recreational living. Possibly an investment/vrbo opportunity as well.

    Zillow last checked:

    Listing updated:

    Listed by:

    Jessica L. Spaulding,

    Windermere PeninsulaProperties,

    Valerie L. Spaulding,

    Windermere PeninsulaProperties

    Bought with:

    Marie Sinclair Bennett, 122862

    Redfin

    Source: NWMLS as distributed by MLS GRID,MLS#: 2415656MLS Logo

    Facts & features

    Interior

    Bedrooms & bathrooms
    • Bedrooms: 2
    • Bathrooms: 2
    • Full bathrooms: 1
    • 3/4 bathrooms: 1
    • Main level bathrooms: 2
    • Main level bedrooms: 2
    Primary bedroom
    • Level: Main
    Bedroom
    • Level: Main
    Bathroom full
    • Level: Main
    Bathroom three quarter
    • Level: Main
    Dining room
    • Level: Main
    Entry hall
    • Level: Main
    Kitchen with eating space
    • Level: Main
    Living room
    • Level: Main
    Utility room
    • Level: Main
    Heating
    • Fireplace, Fireplace Insert, Wall Unit(s), Electric, Propane
    Cooling
    • None
    Appliances
    • Included: Dishwasher(s), Dryer(s), Microwave(s), Refrigerator(s), Stove(s)/Range(s), Washer(s)
    Features
    • Bath Off Primary, Ceiling Fan(s), Dining Room
    • Flooring: Vinyl
    • Doors: French Doors
    • Windows: Double Pane/Storm Window
    • Basement: None
    • Number of fireplaces: 1
    • Fireplace features: See Remarks, Main Level: 1, Fireplace
    Interior area
    • Total structure area: 988
    • Total interior livable area: 988 sqft

    Property

    Parking
    • Total spaces: 1
    • Parking features: Driveway, Detached Garage, Off Street
    • Garage spaces: 1
    Features
    • Levels: One
    • Stories: 1
    • Entry location: Main
    • Patio & porch: Bath Off Primary, Ceiling Fan(s), Double Pane/Storm Window, Dining Room, Fireplace, French Doors, Vaulted Ceiling(s), Walk-In Closet(s)
    • On waterfront: Yes
    • Waterfront features: Low Bank, Lake
    • Frontage length: Waterfront Ft: approx 75
    Lot
    • Size: 7,405 Square Feet
    • Features: Paved, Cable TV, Deck, Fenced-Fully, High Speed Internet, Moorage, Propane
    • Topography: Level,Terraces
    • Residential vegetation: Garden Space
    Details
    • Parcel number: 222235105009
    • Zoning description: Jurisdiction: County
    • Special conditions: Standard

    Construction

    Type & style
    • Home type: SingleFamily
    • Property subtype: Single Family Residence
    Materials
    • Cement Planked, Wood Products, Cement Plank
    • Foundation: Poured Concrete
    • Roof: Composition
    Condition
    • Very Good
    • Year built: 2003

    Utilities & green energy

    • Electric: Company: PUD #3
    • Sewer: Septic Tank, Company: septic
    • Water: Community, Public, Company: Trails End Water
    • Utilities for property: Astound, Astound

    Community & HOA

    Community
    • Features: CCRs, Clubhouse, Playground
    • Subdivision: Trails End
    HOA
    • HOA fee: $75 annually
    Location
    • Region: Belfair

    Financial & listing details

    • Price per square foot: $526/sqft
    • Tax assessed value: $520,355
    • Annual tax amount: $4,240
    • Date on market: 10/7/2025
    • Cumulative days on market: 172 days
    • Listing terms: Conventional,VA Loan
    • Inclusions: Dishwasher(s), Dryer(s), Microwave(s), Refrigerator(s), Stove(s)/Range(s), Washer(s)

    Price history

    DateEventPrice
    10/2/2025Sold$520,000+0%$526/sqft
    Source: NWMLS as distributed by MLS GRID #2415656 Report a problem
    8/29/2025Pending sale$519,900$526/sqft
    Source: NWMLS as distributed by MLS GRID #2415656 Report a problem
    8/26/2025Price change$519,900-3.5%$526/sqft
    Source: NWMLS as distributed by MLS GRID #2415656 Report a problem
    8/2/2025Listed for sale$539,000+1247.5%$546/sqft
    Source: NWMLS as distributed by MLS GRID #2415656 Report a problem
    10/20/2001Sold$40,000$40/sqft
    Source: NWMLS as distributed by MLS GRID #20117943 Report a problem

    Public tax history

    YearProperty taxesTax assessment
    2024$4,240 +12.8%$520,355 +34.8%
    2023$3,760 +16.7%$385,985 +2%
    2022$3,223 -6.7%$378,385 +18.4%
    2021$3,453 +20.9%$319,565 +22.1%
    2020$2,856 -1.4%$261,760 +14.7%
    2018$2,895 +11.6%$228,250 +0%
    2017$2,594 -2.2%$228,220 +5.1%
    2016$2,653 +7.5%$217,205 +4.1%
    2015$2,469 +4.9%$208,750 +3.9%
    2014$2,353 $200,845 -3.4%
    2013$2,353 $207,950 +5.2%
    2012-- $197,750 -15.2%
    2011-- $233,185
    2010-- $233,185 +19.8%
    2009-- $194,685
    Find assessor info on the county website

    Neighborhood: 98528

    Nearby schools

    GreatSchools rating
    Schools provided by the listing agent
    • Middle: Hawkins Mid
    • High: North Mason Snr High

    Source: NWMLS as distributed by MLS GRID. This data may not be complete. We recommend contacting the local school district to confirm school assignments for this home.

    Get a cash offer in 3 minutes
    Find out how much your home could sell for in as little as 3 minutes with a no-obligation cash offer.
    Estimated market value
    $540,900
    Get a cash offer in 3 minutes
    Find out how much your home could sell for in as little as 3 minutes with a no-obligation cash offer.
    Estimated market value
    $540,900