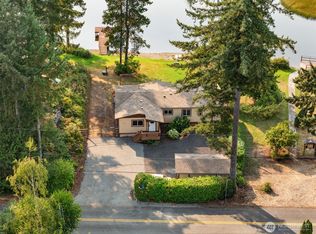
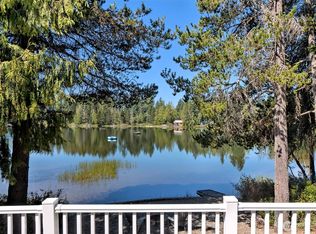
WELCOME HOME TO YOUR LAKEFRONT OASIS! Living with the water just steps from your door! Sleek finishes & abundant natural light, modern kitchen w/ granite countertops, luxurious bedroom suite w/ ensuite bathroom & California closet, plus a cozy living room with wood stove—all overlooking breathtaking lake vistas. Step outside to a pristine lake, your own private dock, & a spacious deck w/ top of the line hot tub, ideal for summer fun, relaxation, & entertainment. The lake, known for its exceptional cleanliness, offers the ultimate backyard pool experience, perfect for swimming, kayaking, & fishing enthusiasts—stocked 3x yearly. Also includes carport, 2 storage buildings.
Sold
Zillow last checked:
Listing updated:
Bought with:
Nick Dahl, 123910
Windermere Prof Partners
Source: NWMLS as distributed by MLS GRID,MLS#: 2367157
Price history
| Date | Event | Price |
|---|---|---|
| 9/8/2026 | Listing removed | $4,295$2/sqft |
Source: Zillow Rentals Report a problem | ||
| 8/17/2026 | Price change | $4,295-4.4%$2/sqft |
Source: Zillow Rentals Report a problem | ||
| 7/28/2026 | Price change | $4,495-10%$2/sqft |
Source: Zillow Rentals Report a problem | ||
| 7/24/2026 | Listed for rent | $4,995$2/sqft |
Source: Zillow Rentals Report a problem | ||
| 6/26/2025 | Sold | $800,000+3.2%$394/sqft |
Source:  NWMLS as distributed by MLS GRID #2367157 Report a problem NWMLS as distributed by MLS GRID #2367157 Report a problem | ||
| 5/17/2025 | Pending sale | $775,000$382/sqft |
Source: NWMLS as distributed by MLS GRID #2367157 Report a problem | ||
| 4/30/2025 | Listed for sale | $775,000$382/sqft |
Source: NWMLS as distributed by MLS GRID #2367157 Report a problem | ||
| 7/27/2021 | Sold | $775,000+14.1%$382/sqft |
Source: NWMLS as distributed by MLS GRID #1791242 Report a problem | ||
| 7/1/2021 | Pending sale | $679,000$334/sqft |
Source: NWMLS as distributed by MLS GRID #1791242 Report a problem | ||
| 6/24/2021 | Listed for sale | $679,000+173.2%$334/sqft |
Source: NWMLS as distributed by MLS GRID #1791242 Report a problem | ||
| 4/30/2015 | Sold | $248,500-7.6%$122/sqft |
Source: NWMLS as distributed by MLS GRID #613408 Report a problem | ||
| 3/26/2015 | Pending sale | $269,000$132/sqft |
Source: Windermere Peninsula Properties #613408 Report a problem | ||
| 10/9/2014 | Listed for sale | $269,000$132/sqft |
Source: Windermere Peninsula Properties #613408 Report a problem | ||
| 9/6/2014 | Pending sale | $269,000$132/sqft |
Source: Windermere Peninsula Properties #613408 Report a problem | ||
| 5/16/2014 | Price change | $269,000-3.6%$132/sqft |
Source: Windermere Peninsula Properties #613408 Report a problem | ||
| 4/2/2014 | Listed for sale | $279,000-7%$137/sqft |
Source: Windermere Peninsula Properties #613408 Report a problem | ||
| 10/2/2013 | Listing removed | $299,900$148/sqft |
Source: Windermere Peninsula Properties #449012 Report a problem | ||
| 5/2/2013 | Price change | $299,900-6.3%$148/sqft |
Source: Windermere Peninsula Properties #449012 Report a problem | ||
| 2/18/2013 | Listed for sale | $319,900+7.7%$158/sqft |
Source: Windermere Peninsula Properties #449012 Report a problem | ||
| 9/13/2012 | Listing removed | $297,000$146/sqft |
Source: RE/MAX TOWN AND COUNTRY #320609 Report a problem | ||
| 6/12/2012 | Price change | $297,000-3.6%$146/sqft |
Source: RE/MAX TOWN AND COUNTRY #320609 Report a problem | ||
| 4/10/2012 | Price change | $308,000-2.2%$152/sqft |
Source: RE/MAX TOWN AND COUNTRY #320609 Report a problem | ||
| 2/15/2012 | Listed for sale | $315,000$155/sqft |
Source: RE/MAX TOWN AND COUNTRY #320609 Report a problem | ||


Get pre-qualified for a loan
At Zillow Home Loans, we can pre-qualify you in as little as 5 minutes with no impact to your credit score.An equal housing lender. NMLS #10287.
