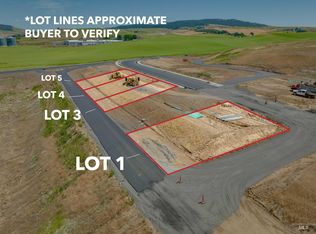
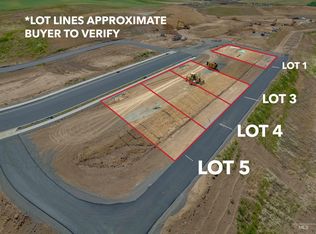
A stunning new construction opportunity in one of Moscow’s growing neighborhoods! This beautifully designed 2,304 sq ft home combines modern style with thoughtful functionality, situated on a lot with beautiful views. Offering 4 bedrooms, 3.5 bathrooms, the layout was carefully designed to provide flexibility and comfort. One of the standout features of this home is the inclusion of two spacious ensuite bedrooms, creating ideal spaces for guests, multi-generational living, or added privacy. Adding even more convenience, the laundry room is equipped with two washers and two dryers, a rare and practical feature for busy households. The bright and open main living space is perfect for both everyday living and entertaining, with abundant natural light and a functional flow throughout. The kitchen offers a large walk-in pantry that provides plenty of room for organization and convenience. Upstairs, the bonus room offers flexible space to fit your lifestyle. With quality craftsmanship, stylish finishes, and a highly functional floor plan, this home offers an exceptional opportunity to enjoy brand-new construction. Don't miss this opportunity to make this beautiful home yours! MLS #98990373
Active
Price cut: $20K (9/15)
$575,000
1091 Edington Ave, Moscow, ID 83843
4beds
4baths
2,304sqft
Single Family Residence
Built in 2026
7,405 Square Feet Lot
$-- Zestimate®
$250/sqft
$50/mo HOA
What's special
Highly functional floor planStylish finishesFunctional flow throughoutQuality craftsmanshipAbundant natural lightLot with beautiful viewsTwo spacious ensuite bedrooms
- 121 days
- 249
- 8
Zillow last checked:
Listing updated:
Listed by:
Darcell Myers Cell:509-592-8015,
Woodbridge Real Estate, LLC
Source: IMLS,MLS#: 98990373
Facts & features
Interior
Bedrooms & bathrooms
- Bedrooms: 4
- Bathrooms: 4
- Main level bathrooms: 2
- Main level bedrooms: 1
Primary bedroom
- Level: Main
Bedroom 2
- Level: Upper
Bedroom 3
- Level: Upper
Bedroom 4
- Level: Upper
Kitchen
- Level: Main
Living room
- Level: Main
Heating
- Forced Air, Natural Gas, Heat Pump
Cooling
- Central Air
Appliances
- Included: Dishwasher, Microwave, Oven/Range Freestanding, Refrigerator, Washer, Dryer
Features
- Bath-Master, Bed-Master Main Level, Two Master Bedrooms, Walk-In Closet(s), Pantry, Quartz Counters, Number of Baths Main Level: 2, Number of Baths Upper Level: 2, Bonus Room Level: Upper
- Flooring: Carpet
- Has basement: No
- Has fireplace: No
Interior area
- Total structure area: 2,304
- Total interior livable area: 2,304 sqft
- Finished area above ground: 2,304
- Finished area below ground: 0
Video & virtual tour
Property
Parking
- Total spaces: 2
- Parking features: Attached, Alley Access
- Attached garage spaces: 2
Features
- Levels: Two
- Patio & porch: Covered Patio/Deck
- Has view: Yes
Lot
- Size: 7,405 Square Feet
- Dimensions: 105 x 70
- Features: Standard Lot 6000-9999 SF, Views, Corner Lot, Auto Sprinkler System
Details
- Parcel number: RPM11900050030
Construction
Type & style
- Home type: SingleFamily
- Property subtype: Single Family Residence
Materials
- HardiPlank Type
- Roof: Composition,Architectural Style
Condition
- New Construction
- New construction: Yes
- Year built: 2026
Utilities & green energy
- Water: Public
- Utilities for property: Sewer Connected
Community & HOA
Community
- Subdivision: Edington
HOA
- Has HOA: Yes
- HOA fee: $50 monthly
Location
- Region: Moscow
Financial & listing details
- Price per square foot: $250/sqft
- Annual tax amount: $1,209
- Date on market: 6/15/2026
- Listing terms: Cash,Conventional,FHA,VA Loan
- Ownership: Fee Simple
Estimated market value
Not available
Estimated sales range
Not available
Not available
Price history
Price history is unavailable.
Public tax history
Tax history is unavailable.
Monthly payment
Est. payment
Payment breakdown
Explore the cost of this home by adjusting the details. Changes won't be saved.Climate risks
Neighborhood: 83843
Nearby schools
Schools provided by the listing agent
- Elementary: West Park and Russell Elementary Schools
- Middle: Moscow
- High: Moscow
- District: Moscow School District #281
Source: IMLS. This data may not be complete. We recommend contacting the local school district to confirm school assignments for this home.


Similar homes
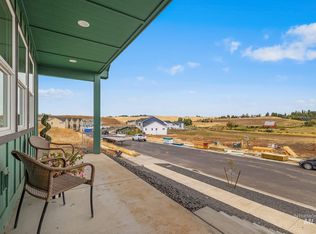
- $569,9995 bd3 ba2.3k sqft1115 Edington Ave, Moscow, ID 83843Active
 MLS ID #98991970, Ashley Alred, Coldwell Banker Tomlinson Associates. IMLS
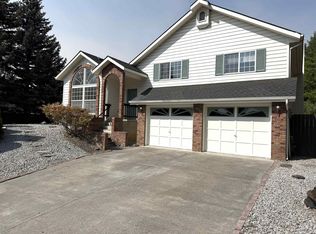
 - $535,0003 bd3 ba2.5k sqft2025 Conestoga St, Moscow, ID 83843Active
 MLS ID #98997035, Jessica Dahlinger, Moscow Realty. IMLS
 - $609,9995 bd3 ba3k sqft801 Conestoga Dr, Moscow, ID 83843Active
 MLS ID #98988176, Leah Halterman, Silvercreek Realty Group. IMLS
 - $584,0004 bd3 ba2.4k sqft2406 Shelby Ln, Moscow, ID 83843Active
 MLS ID #99000143, Traci Hacker, Silvercreek Realty Group. IMLS
